For sale · Bloemenbuurt-West, The Hague
Akeleistraat 2, The Hague
- 154 m² living area
- 5 rooms
- 3 bedrooms
- Energy label A
Asking price €795,000 k.k.
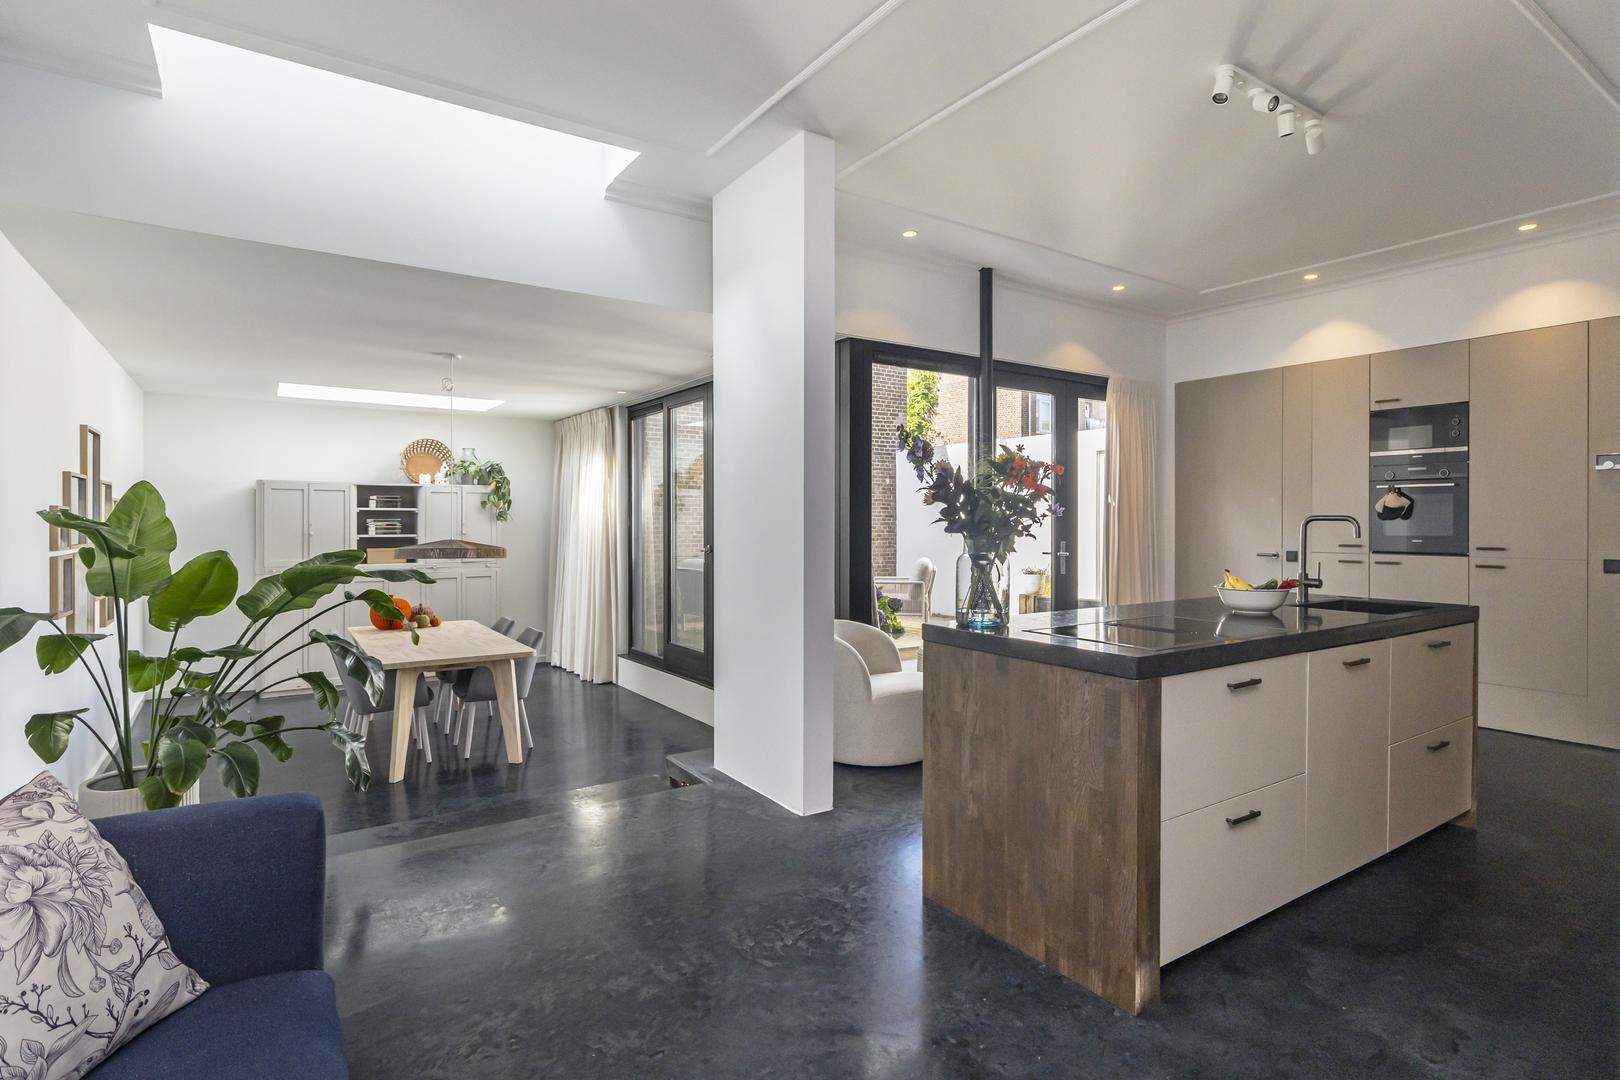
Spacious, energy-efficient home in Bloemenbuurt-West
Akeleistraat 2 is a two-storey ground-floor apartment (dubbel benedenhuis) on a corner in Bloemenbuurt-West, The Hague (2565 NX). It has 154 m² of living space, 5 rooms including 3 bedrooms, 2 bathrooms, its own front door, a secluded garden of approx. 29 m² and a roof terrace of approx. 6 m². Built in 1926, fully renovated in 2022, energy label A. Asking price €795,000 k.k. Viewings through Olsthoorn Makelaars.
High-quality finish with a mix of old and new
In the 2022 renovation the whole home was modernised to energy label A. The entire rear façade was extended and renewed. Original elements were kept and combined with modern ones.
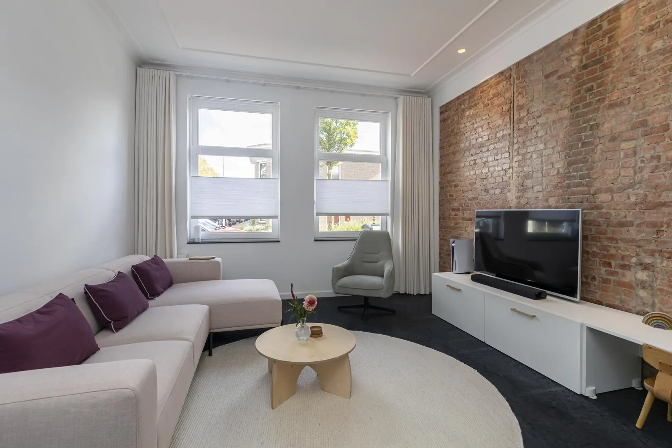
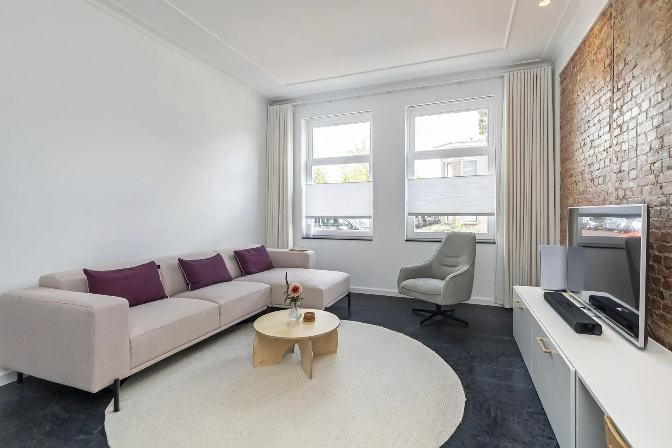
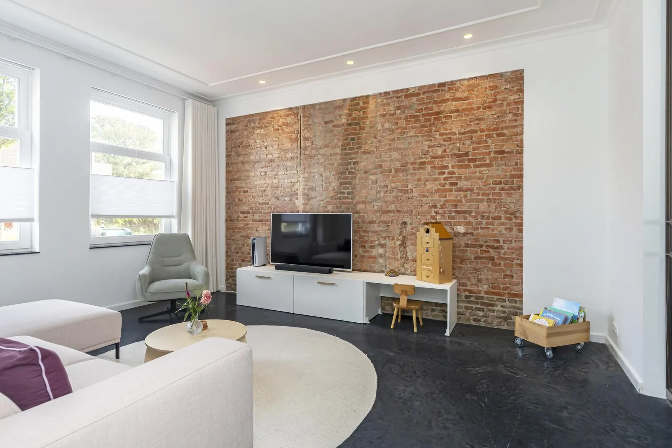
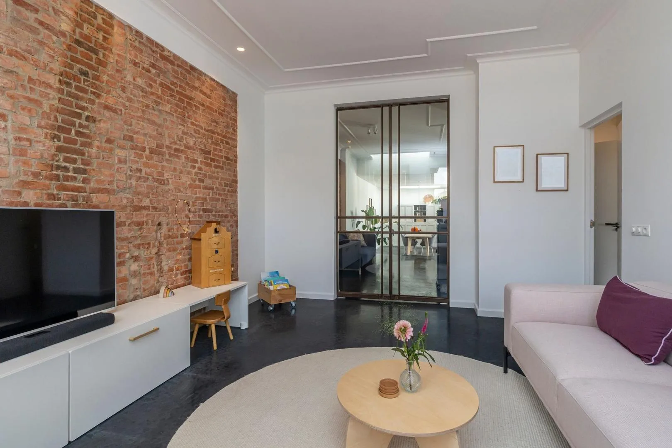
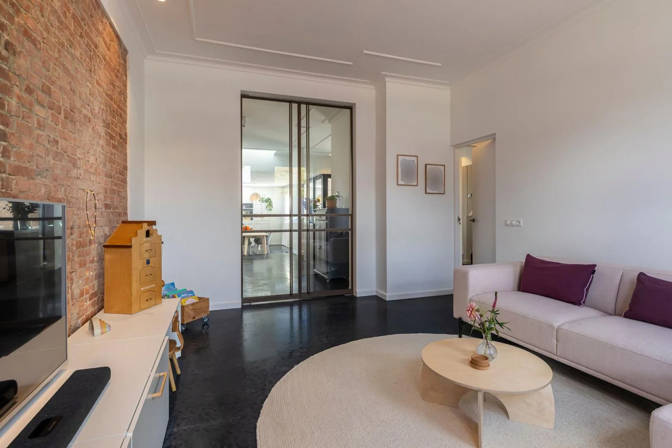
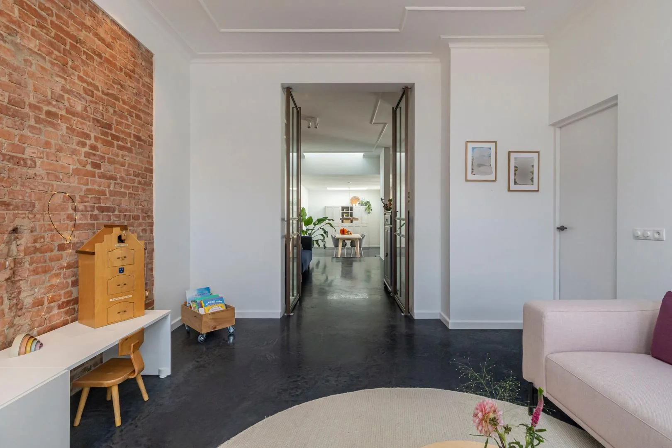
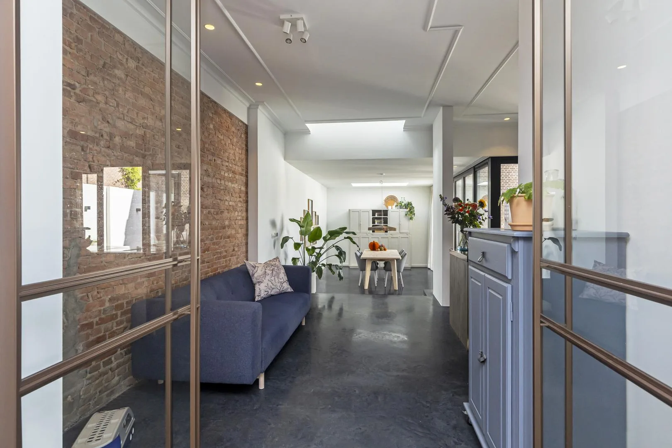
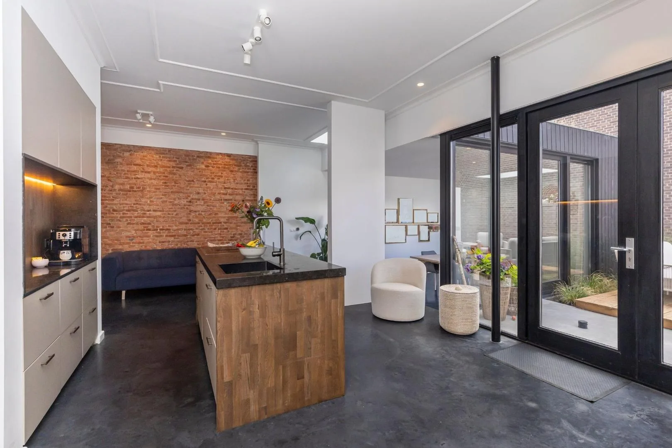
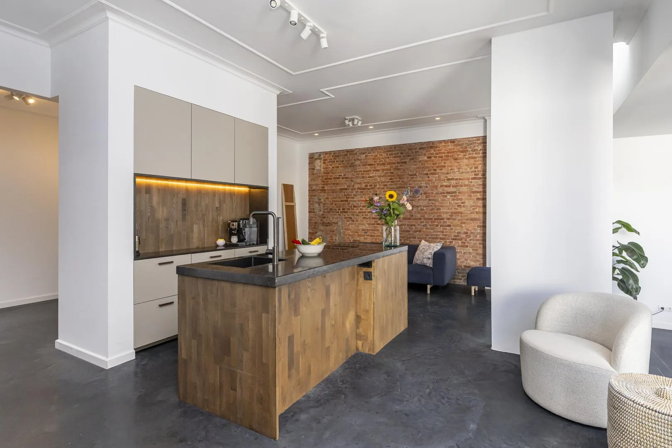
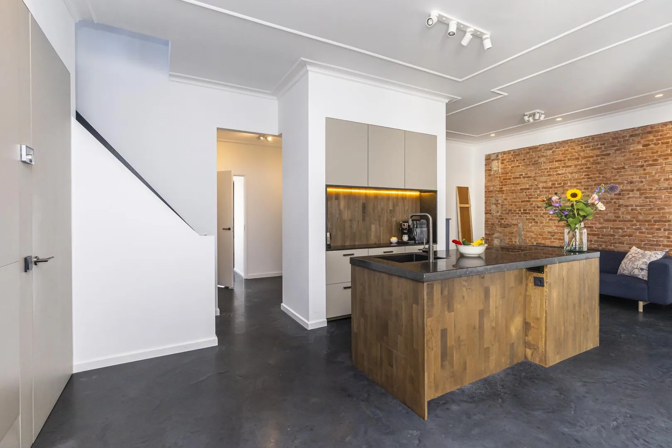
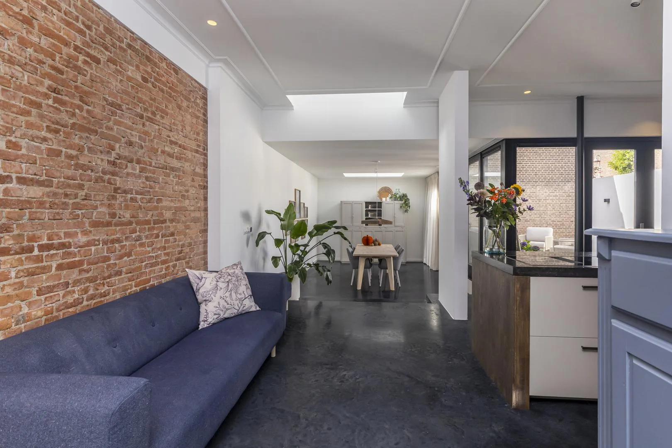
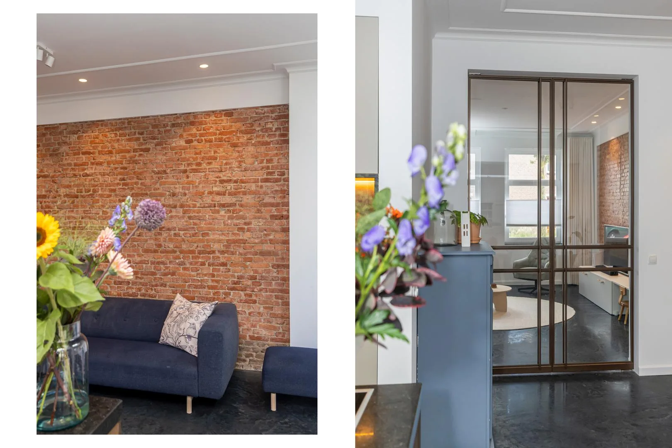
- The original brick walls in the living room and kitchen-diner, with their old pipework, have been exposed, sanded and sealed with a clear coat
- Plaster cornices on the ceilings of both floors bring back the building's original details
- All other walls are plastered
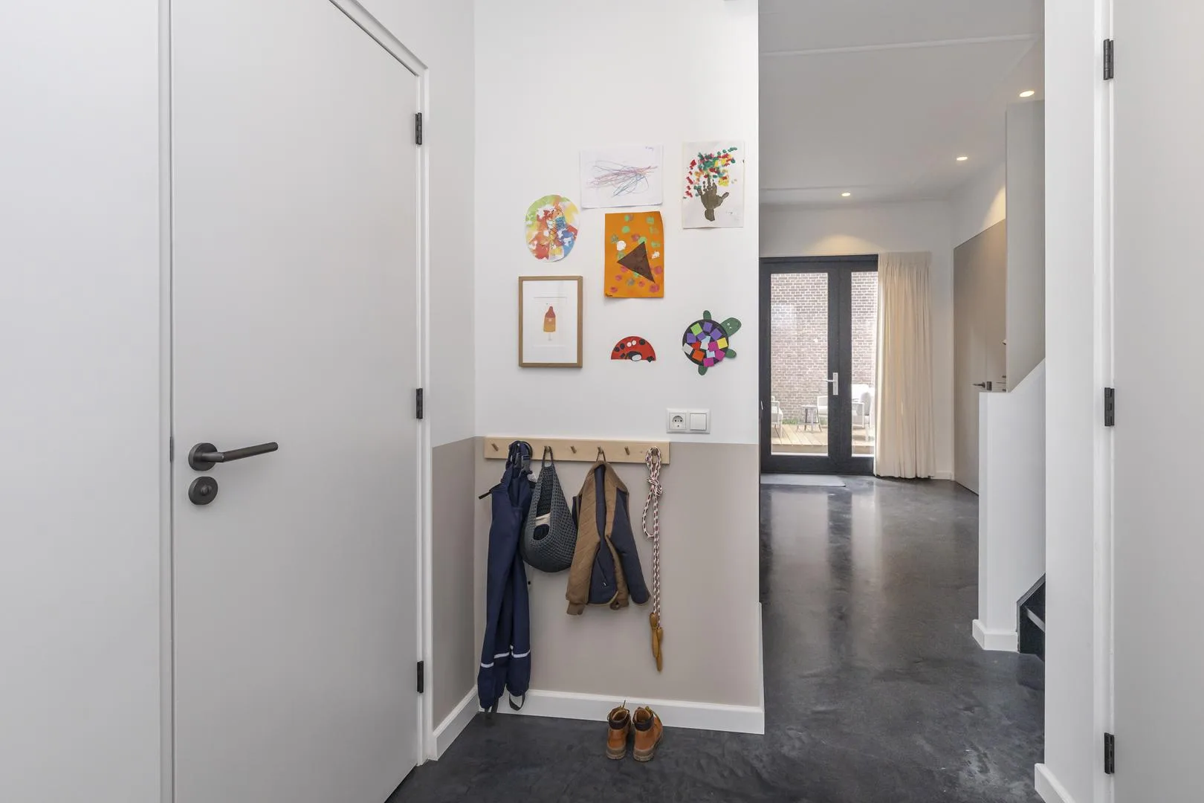
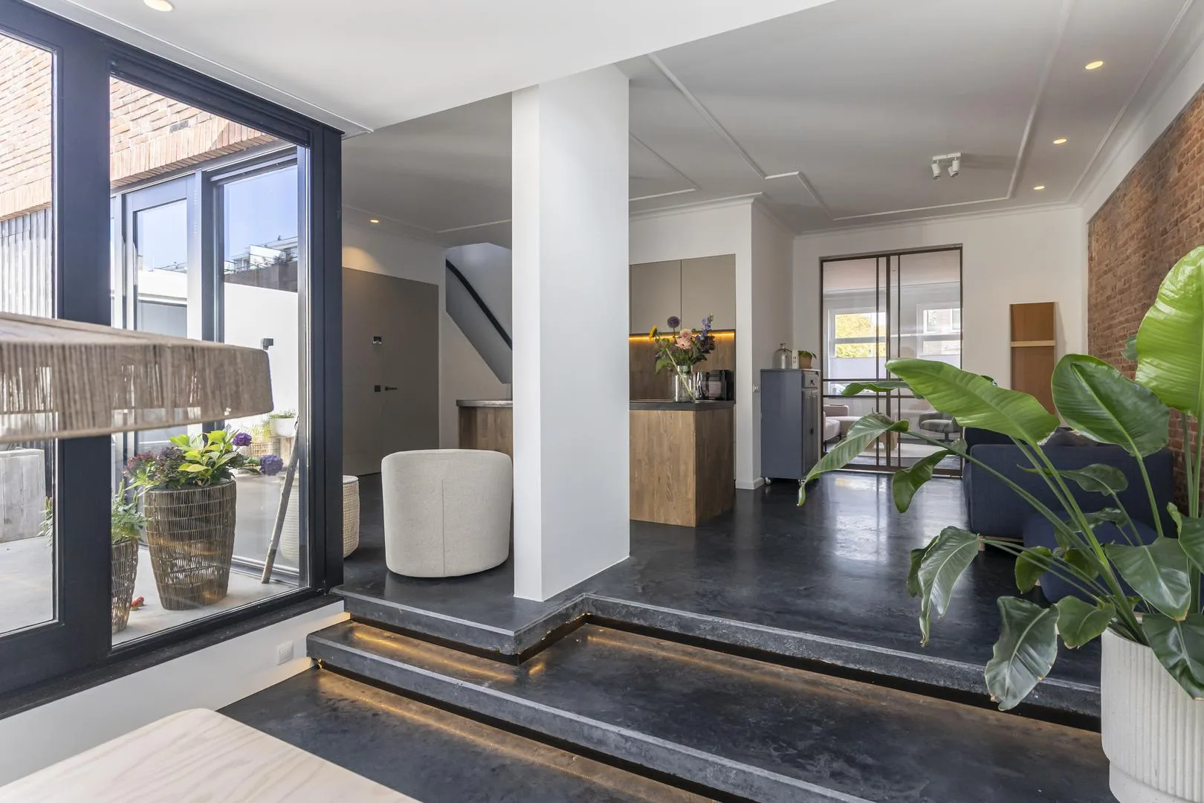
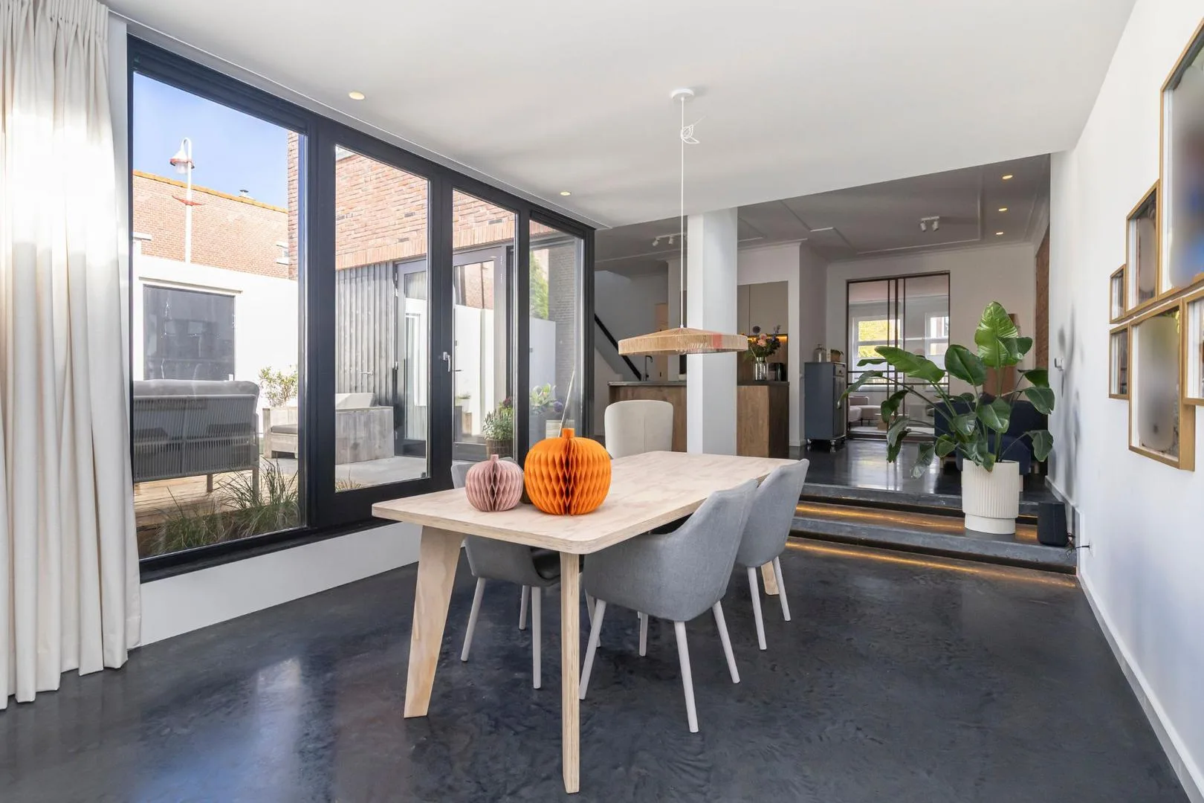
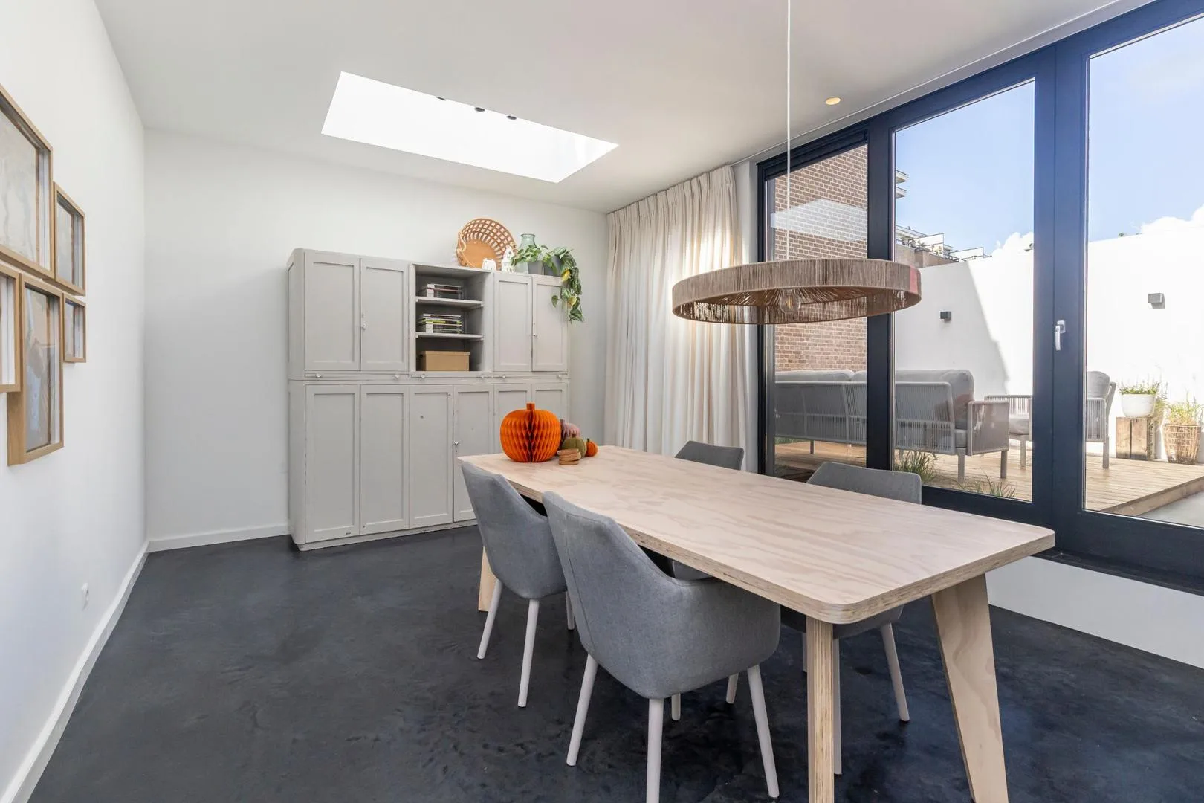
- Power-trowelled concrete floor (woonbeton) with underfloor heating throughout the ground floor, continuing into the garden
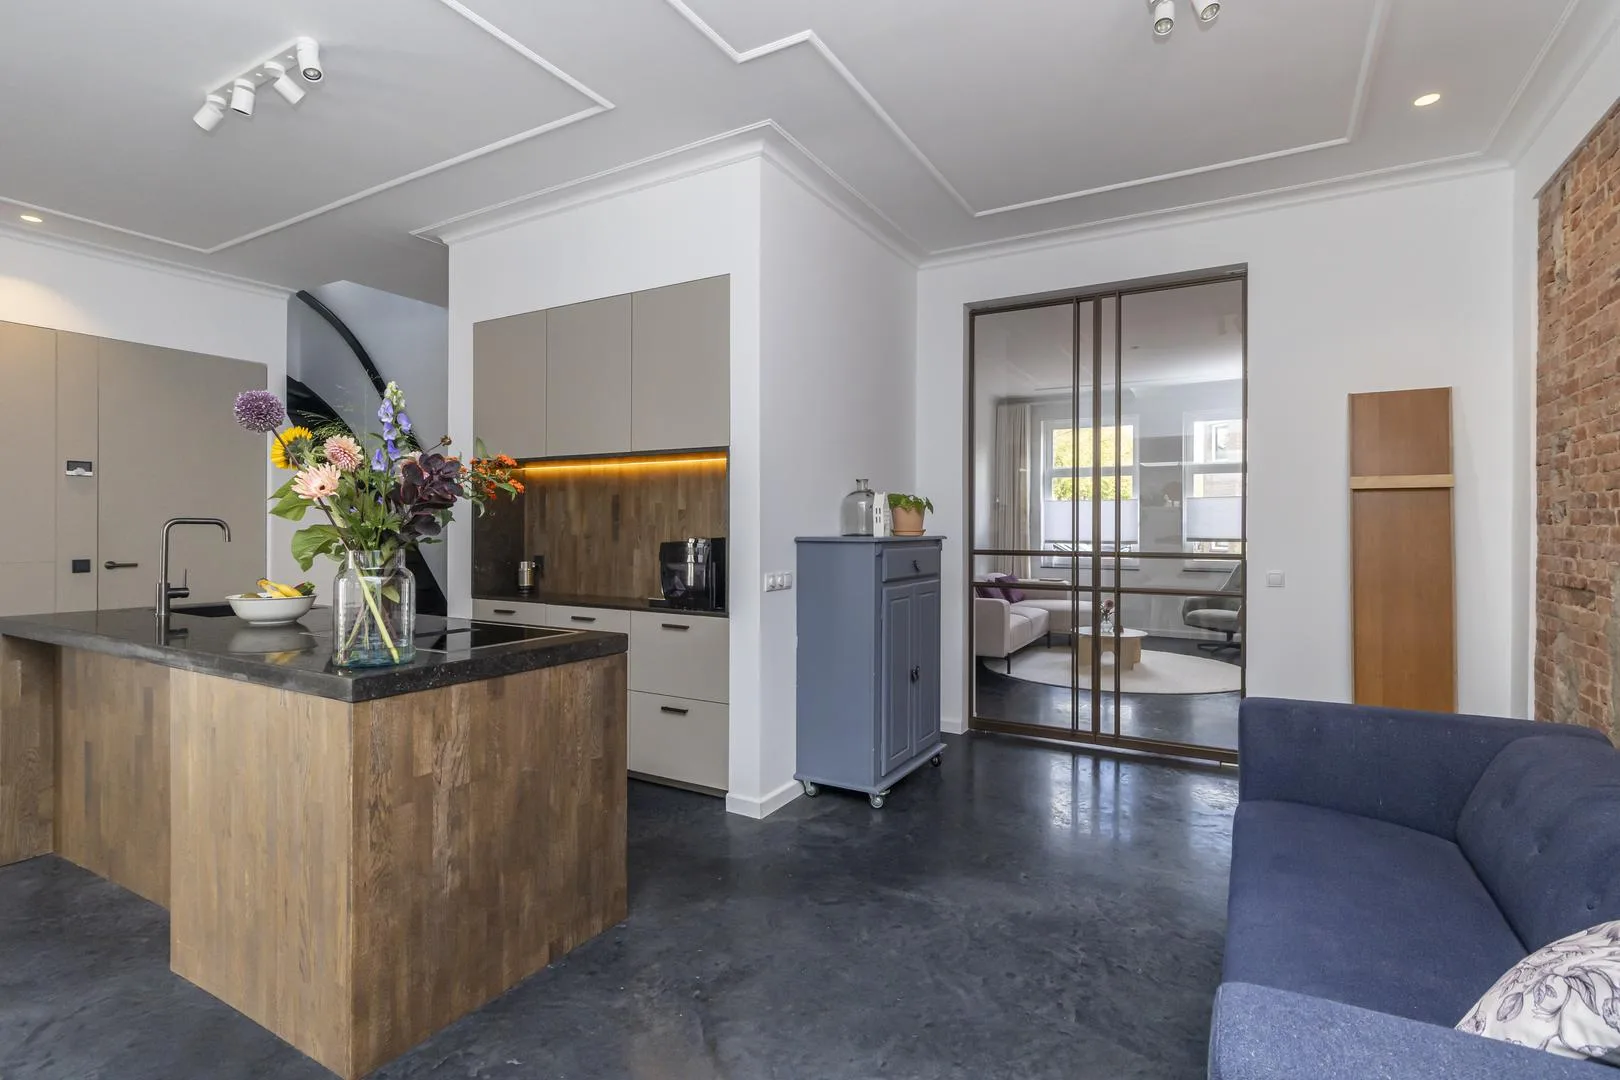
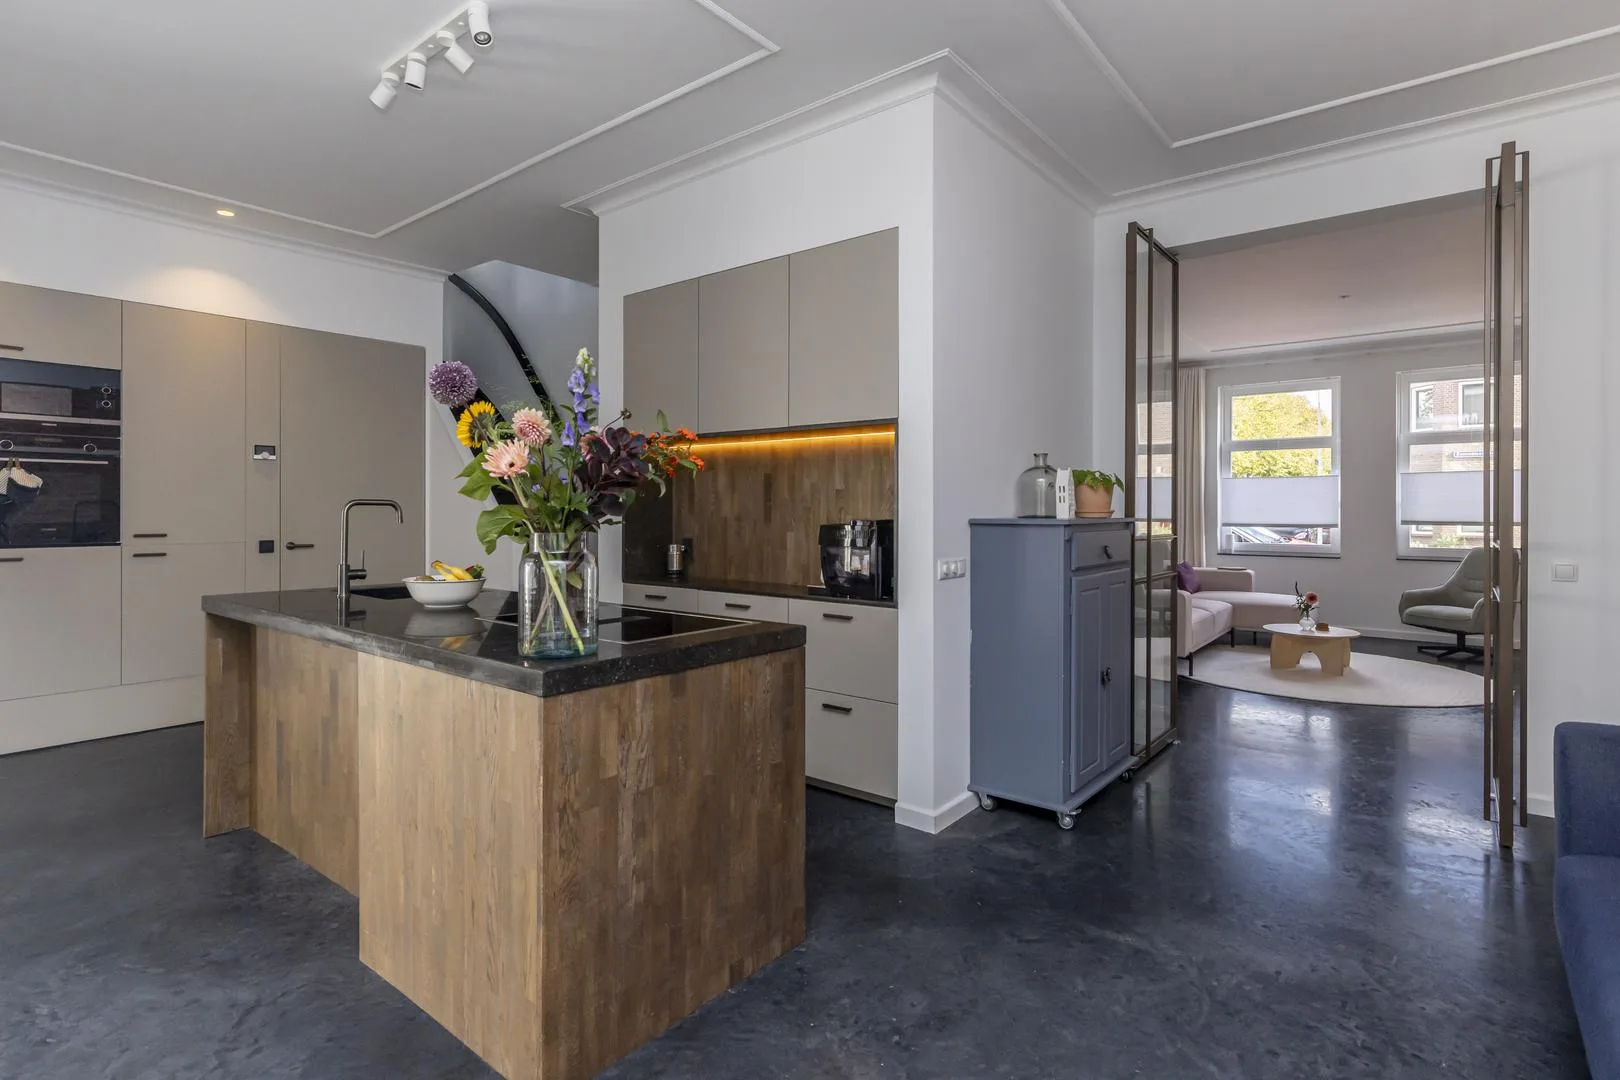
- Glazed pivot doors between the living room and the kitchen-diner
- HR++ double glazing in all frames (wood on the ground floor, uPVC on the first floor); almost all windows are tilt-and-turn
- Remeha central heating boiler from 2023
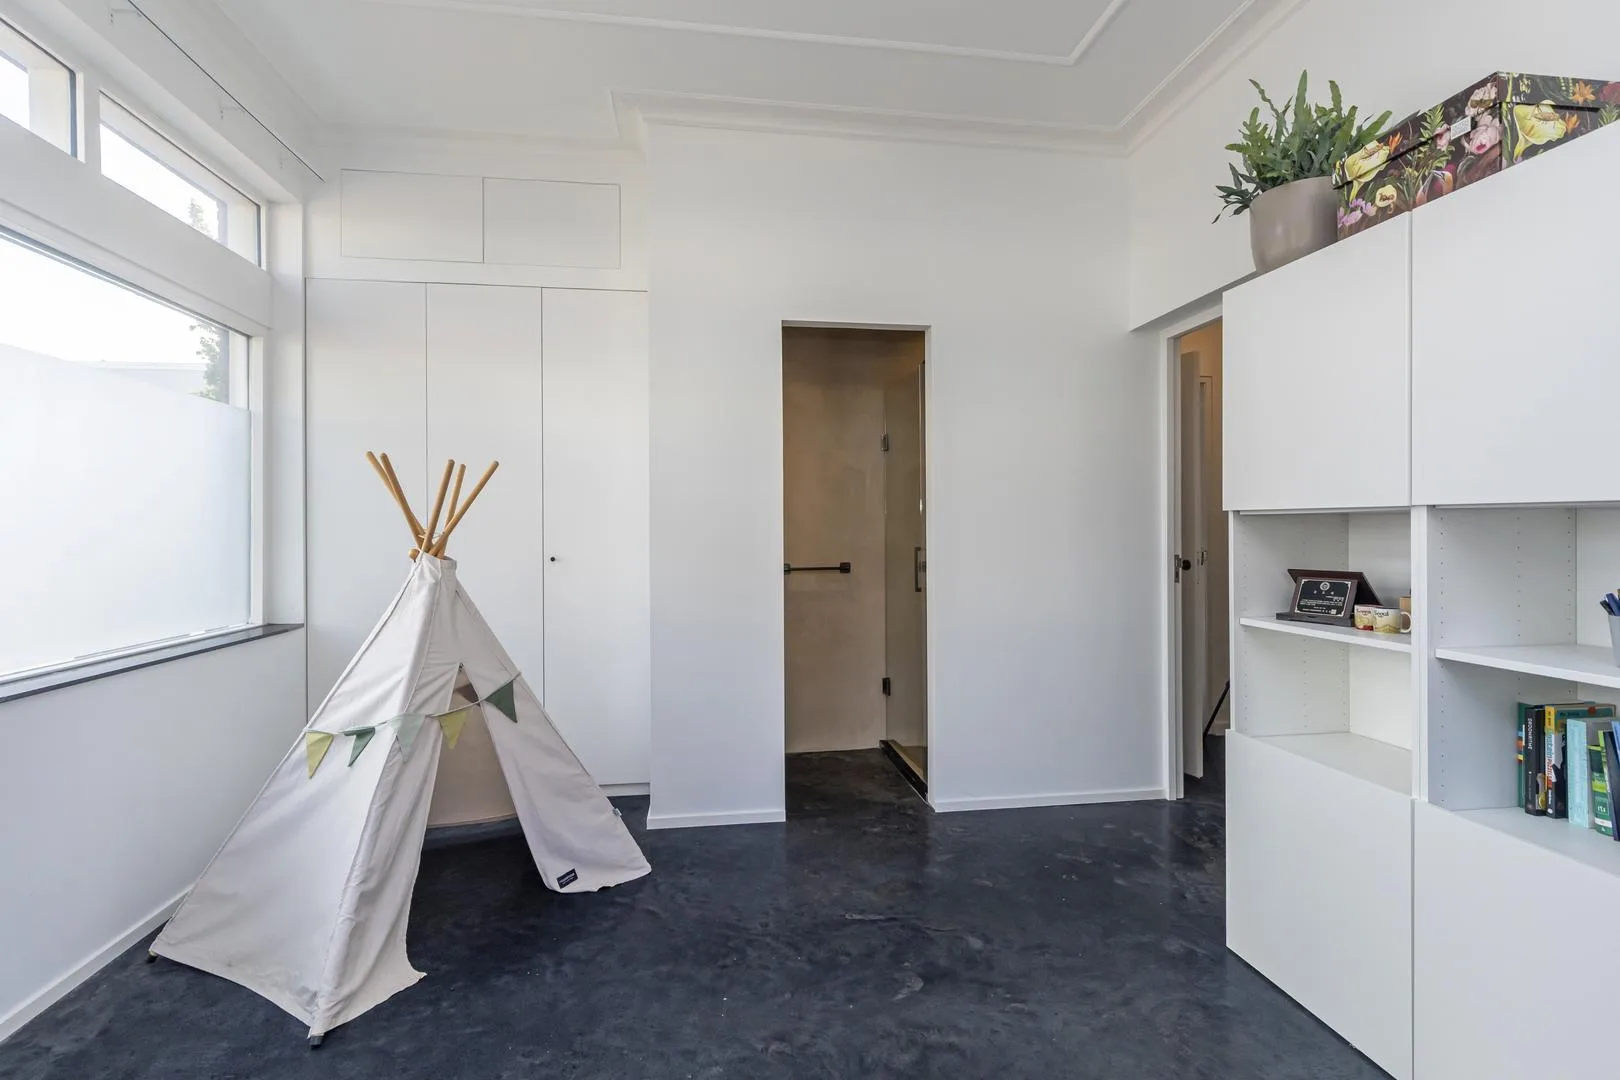
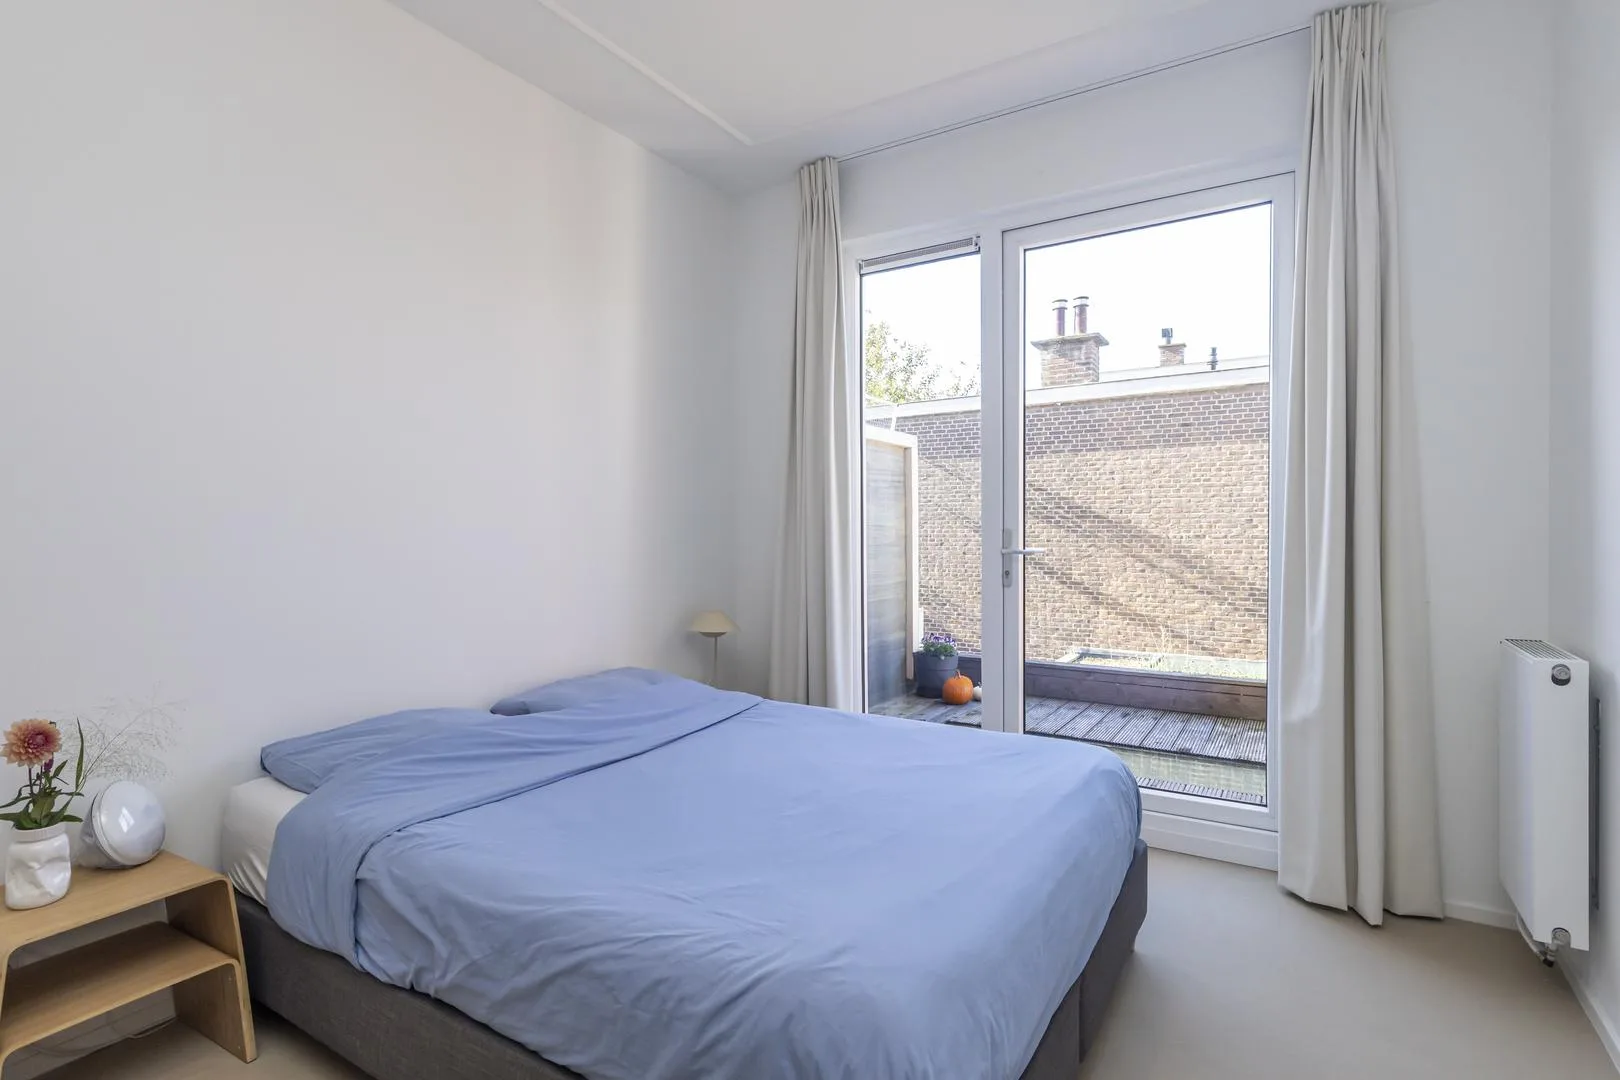
Upstairs, the choice was a Scandinavian base, with a béton ciré floor.
Photos and floor plan
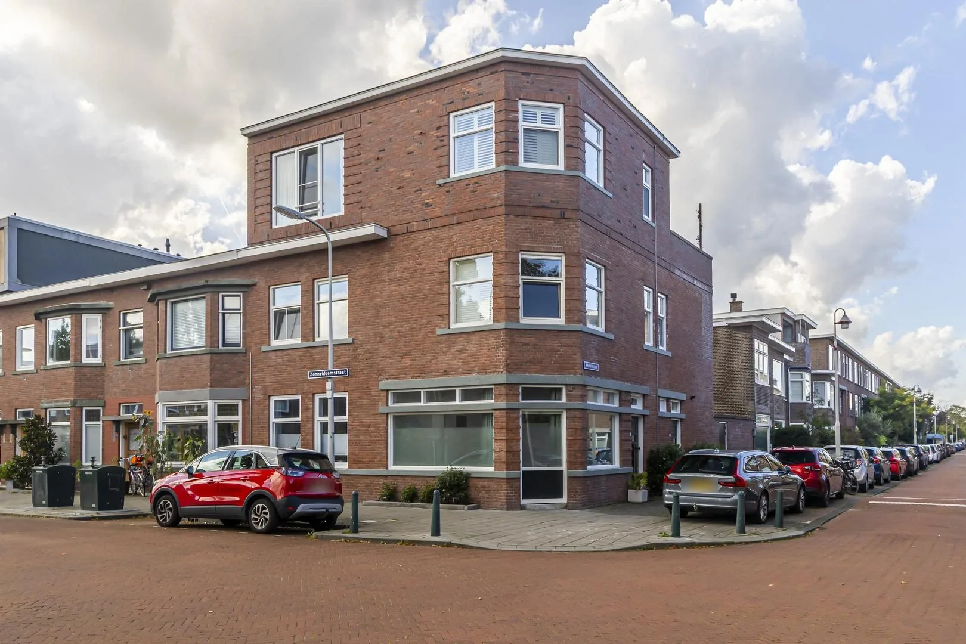
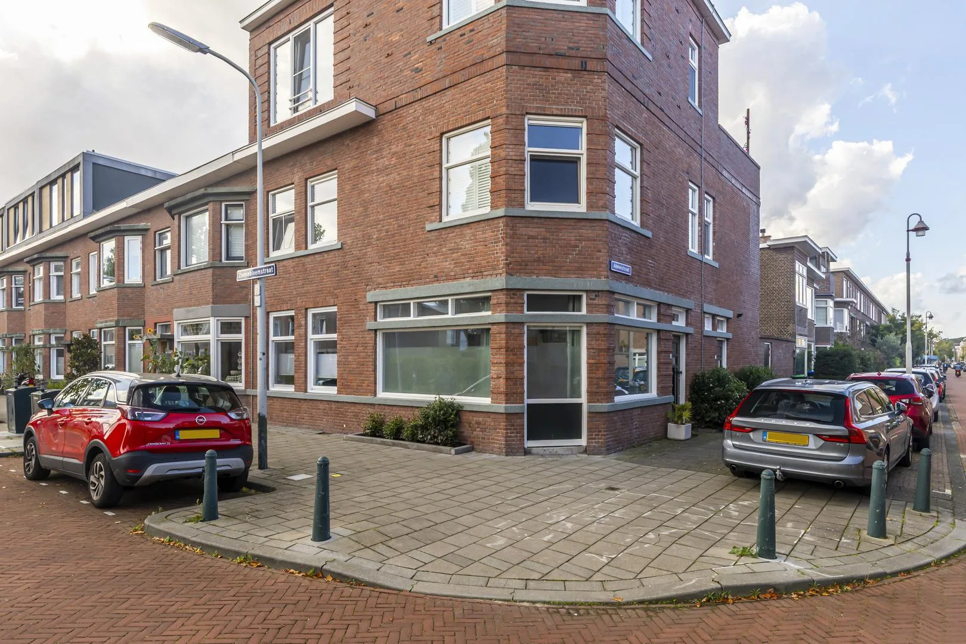
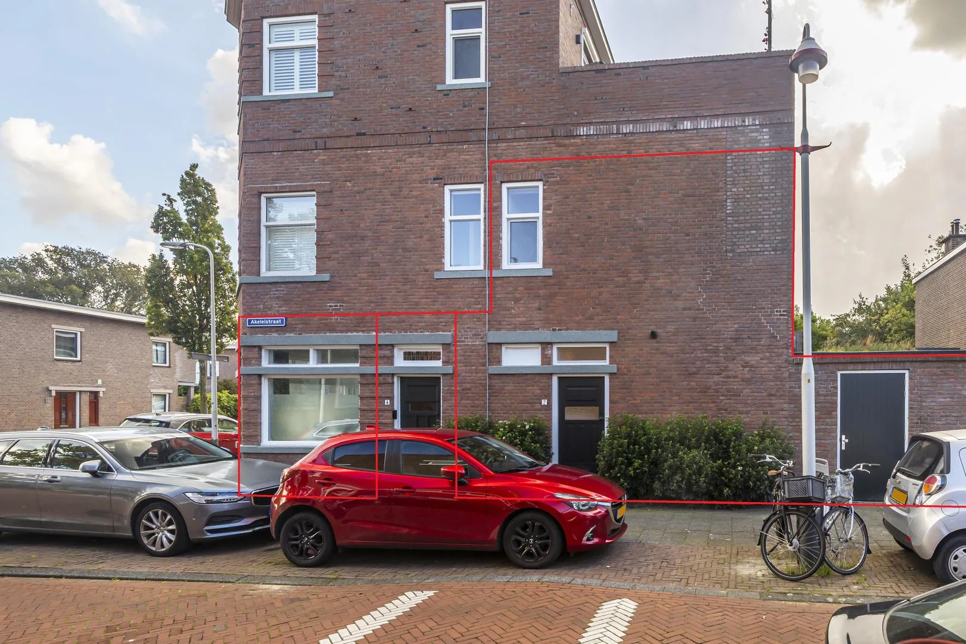
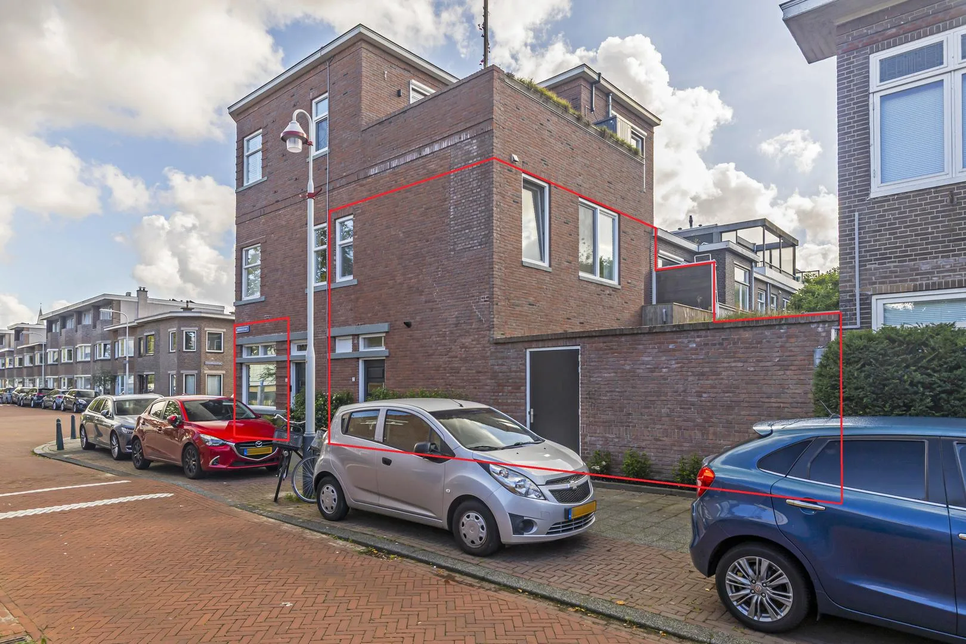
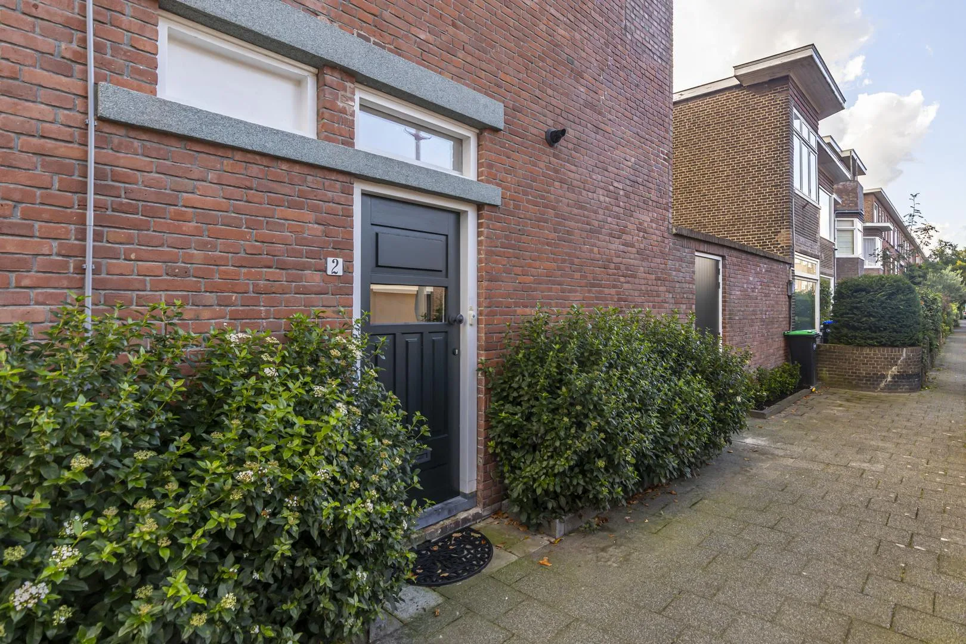
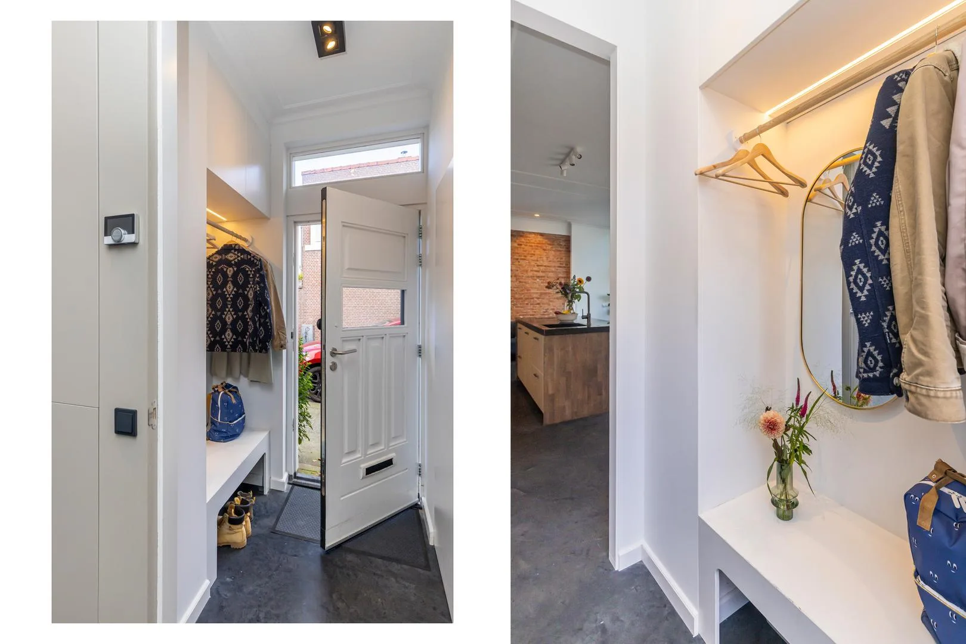
1 / 49 · Outside and entrance
Floor plans
Features
| Asking price | €795,000 k.k. |
|---|---|
| Status | Available |
| Type of home | Two-storey ground-floor apartment (dubbel benedenhuis), corner property |
| Location | On a quiet street in a residential area |
| Living area | 154 m² (NVM measuring standard) |
| Volume | 617 m³ |
| Floors | 2 (ground floor and first floor) |
| Rooms | 5, including 3 bedrooms |
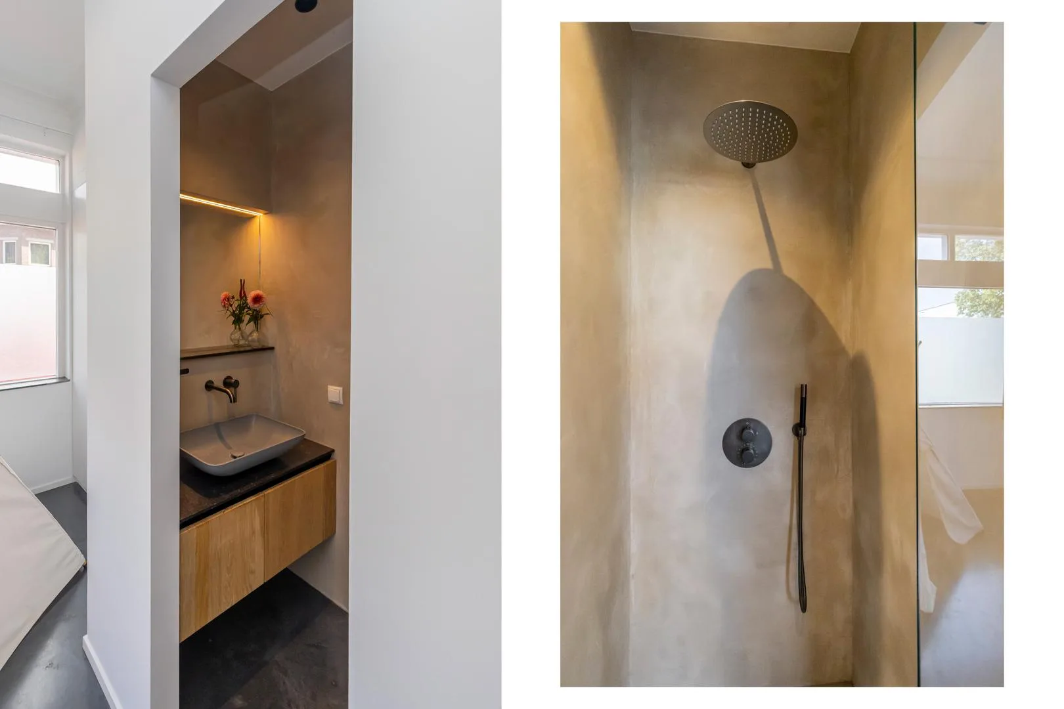
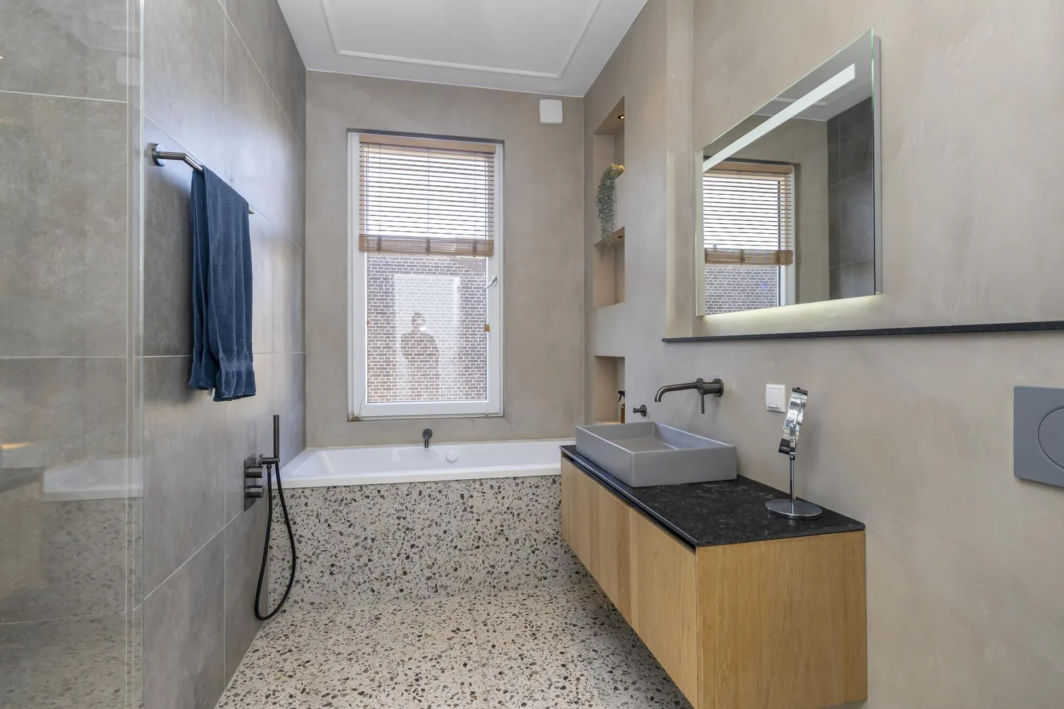
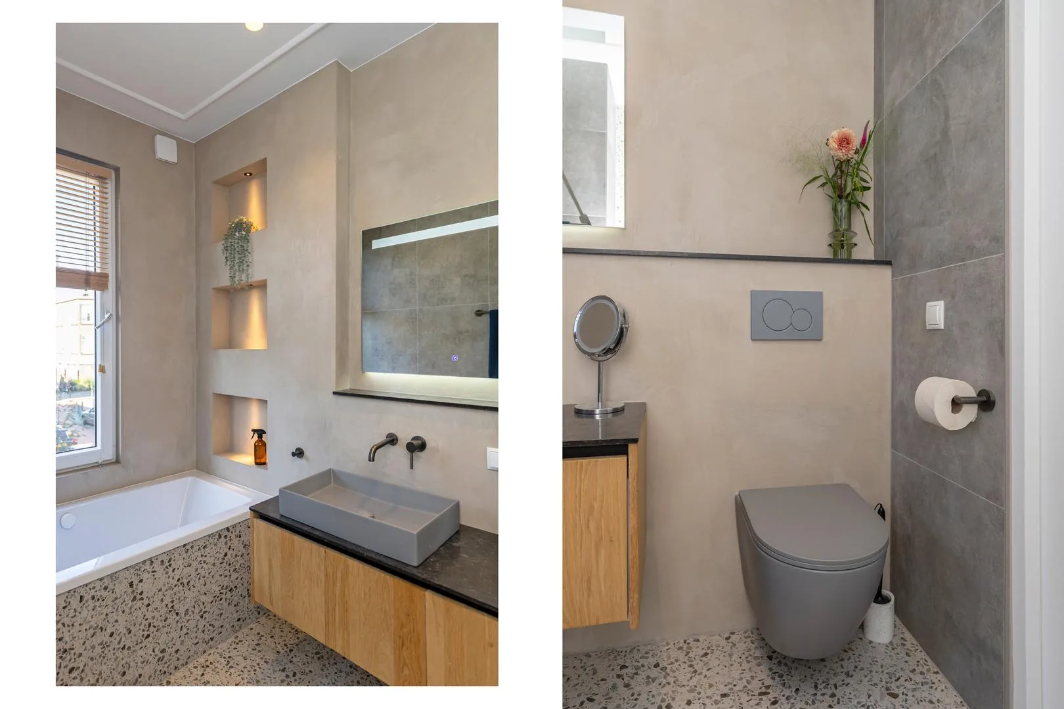
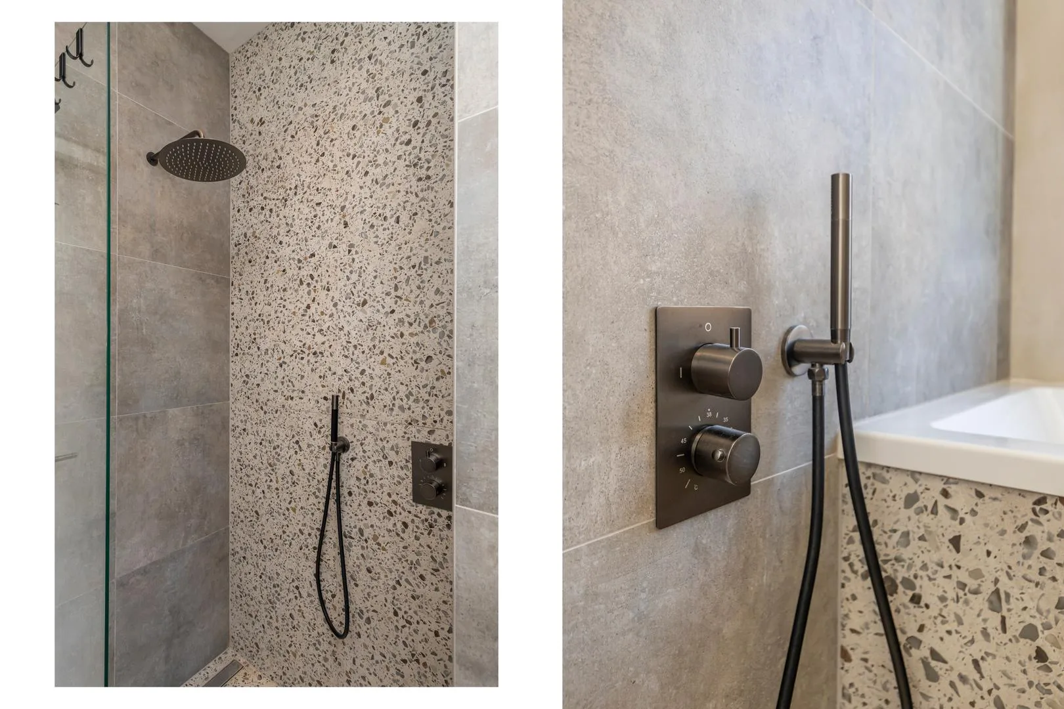
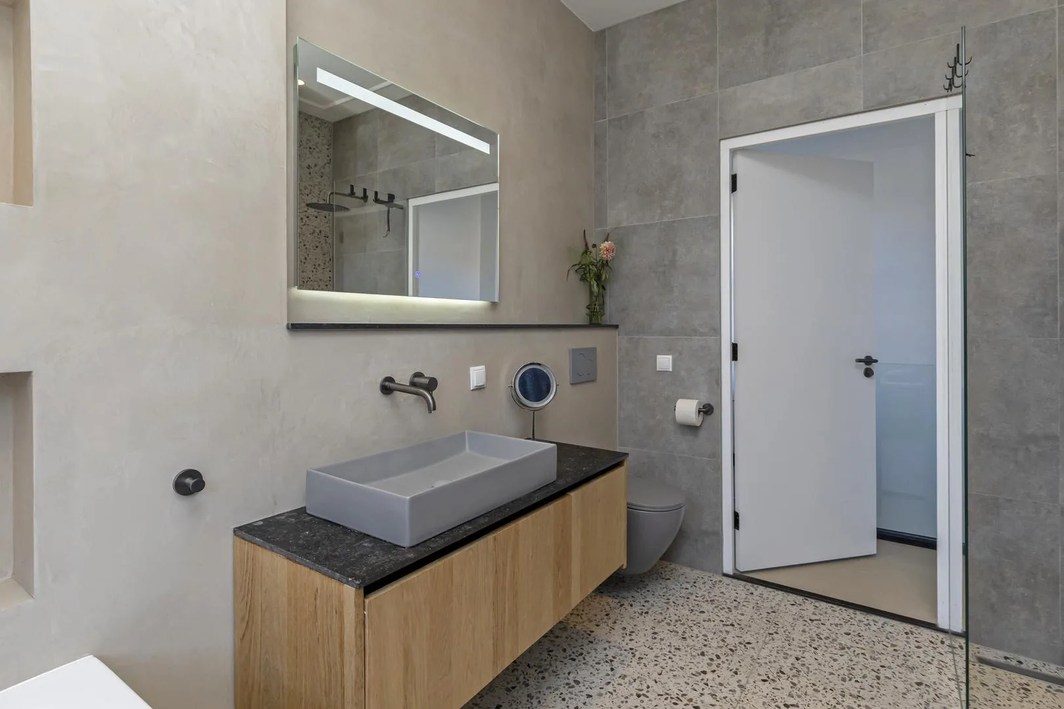
| Bathrooms | 2 (Ground floor: vanity unit and shower, next to the bedroom; first floor: bath, separate rain shower, concrete-look washbasin on a vanity unit, wall niches and toilet) |
| Year built | 1926 |
| Renovation | Fully renovated, extended and made more energy-efficient in 2022, to an architect's design |
| Energy label | A (valid until 5 June 2033) |
| Heating | Underfloor heating on the ground floor, radiators on the first floor; Remeha central heating boiler from 2023 |
| Insulation | Wall insulation, floor insulation and HR++ double glazing in all frames (wood on the ground floor, uPVC on the first floor) |
| Window frames and glazing | Ground floor: wooden frames with HR++ double glazing; first floor: uPVC frames with HR++ double glazing; almost all windows are tilt-and-turn |
| Flooring | Power-trowelled concrete floor (woonbeton) throughout the ground floor, continuing into the garden; béton ciré on the first floor |
| Finish | All walls plastered, apart from the red brick walls in the living room and kitchen-diner (sanded and sealed with a clear coat); plaster cornices on the ceilings of both floors |
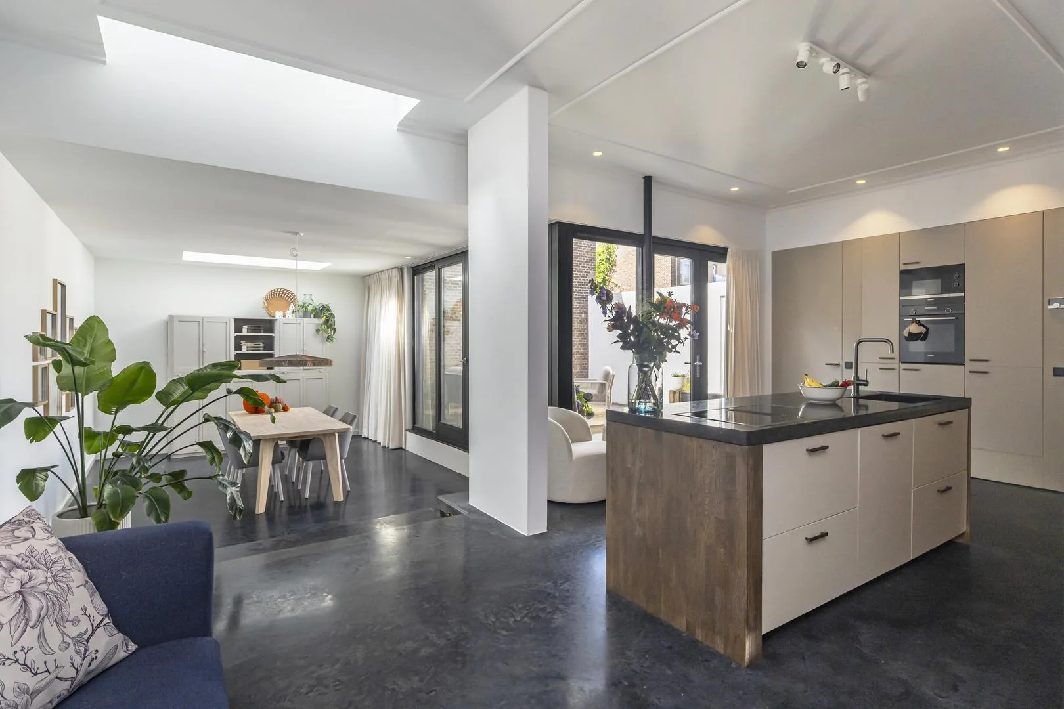
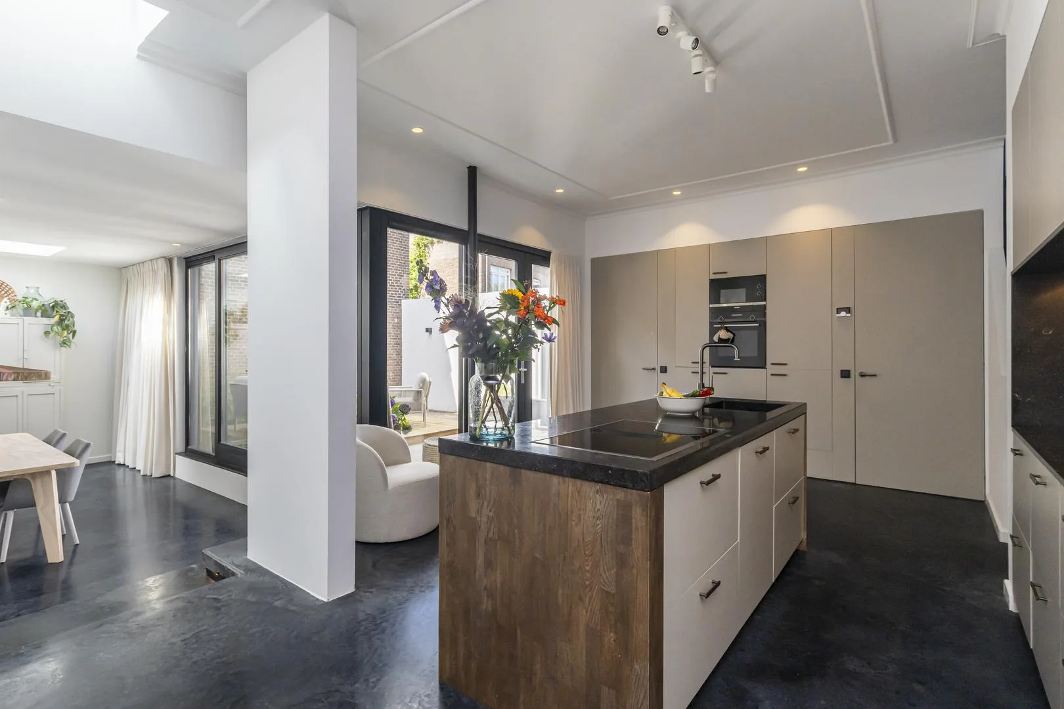
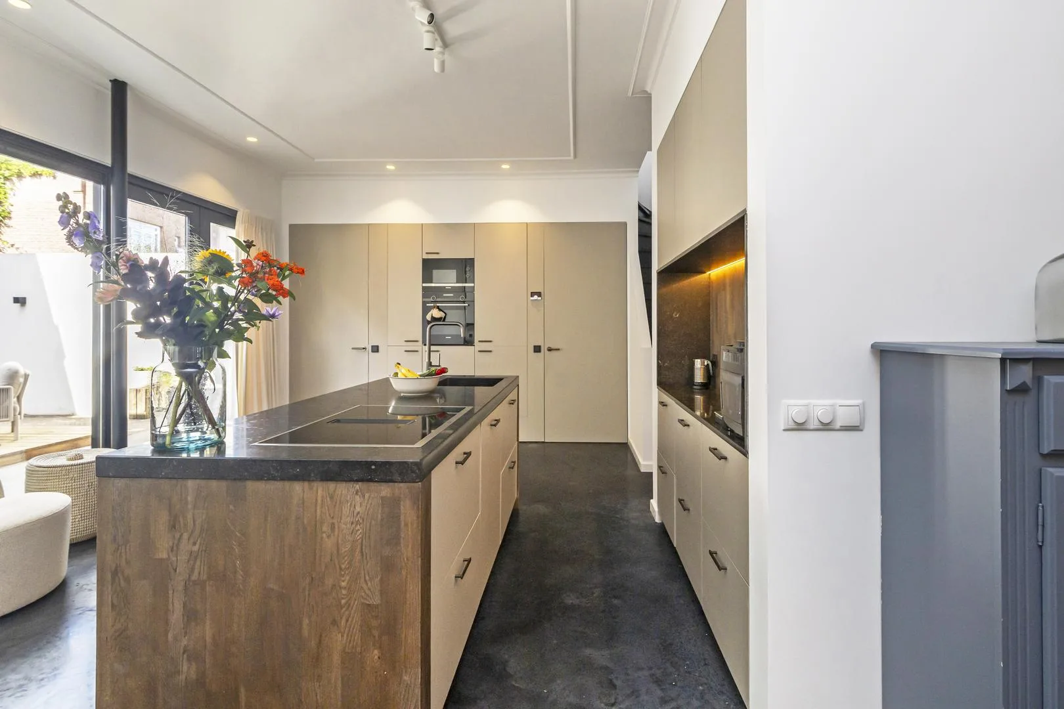
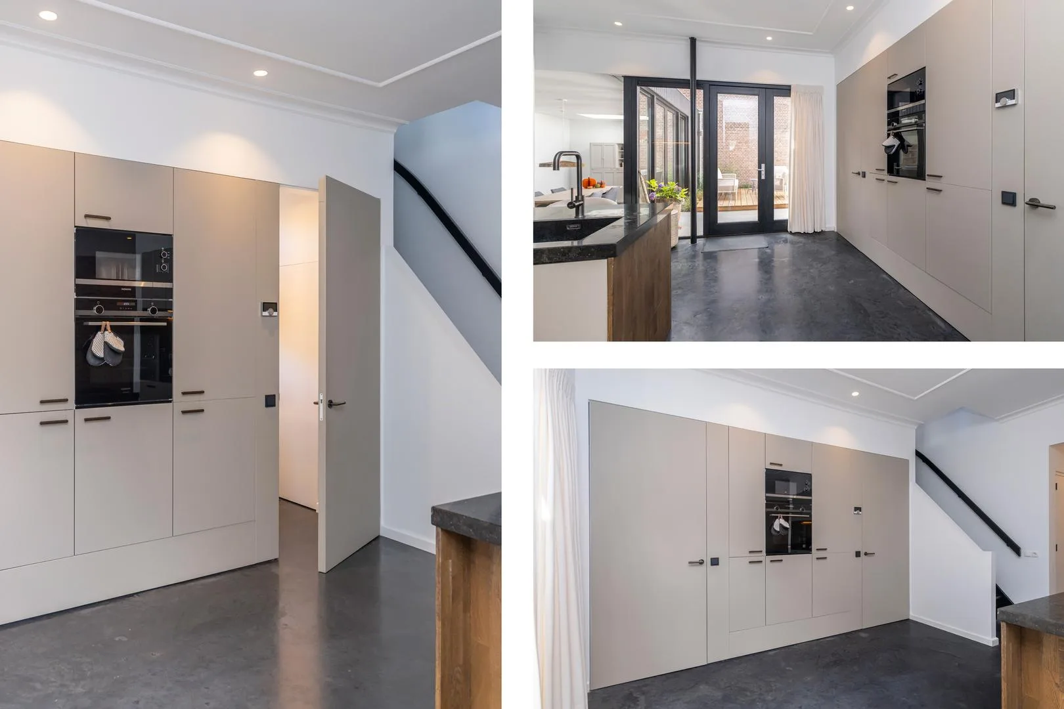
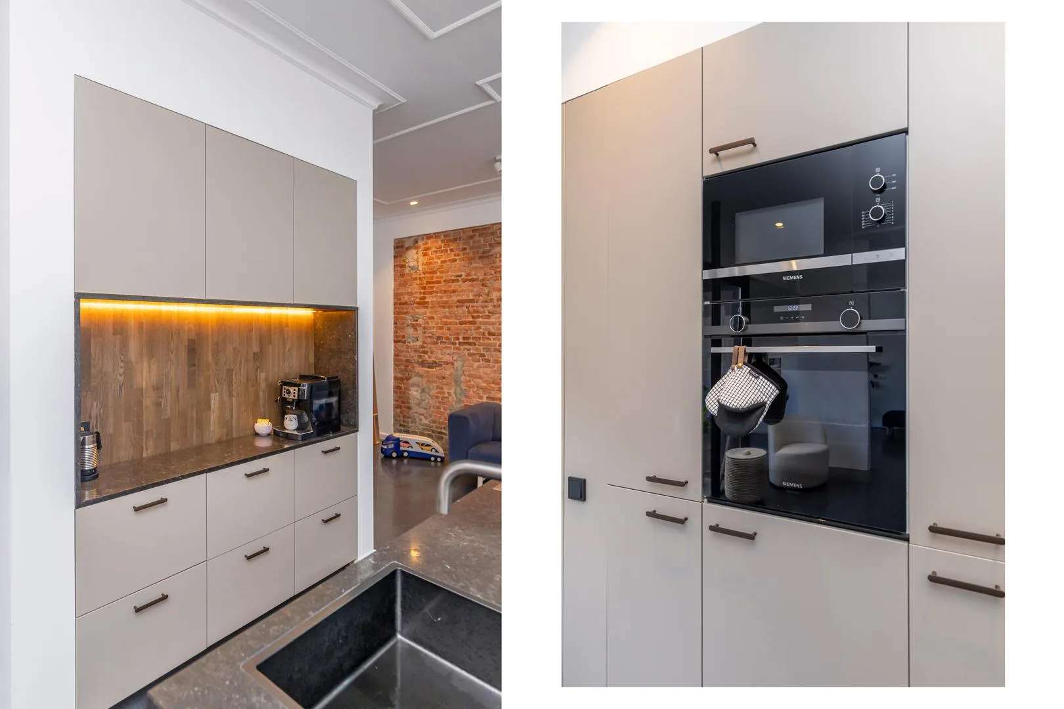
| Kitchen-diner | Kitchen island, AEG induction hob with integrated extractor, Siemens oven and microwave in a tall cabinet, fridge-freezer, granite worktop with integrated sink, storage behind the cabinet wall |
| Ceiling height | ground floor 3.01 m / 2.79 m, first floor 2.72 m |
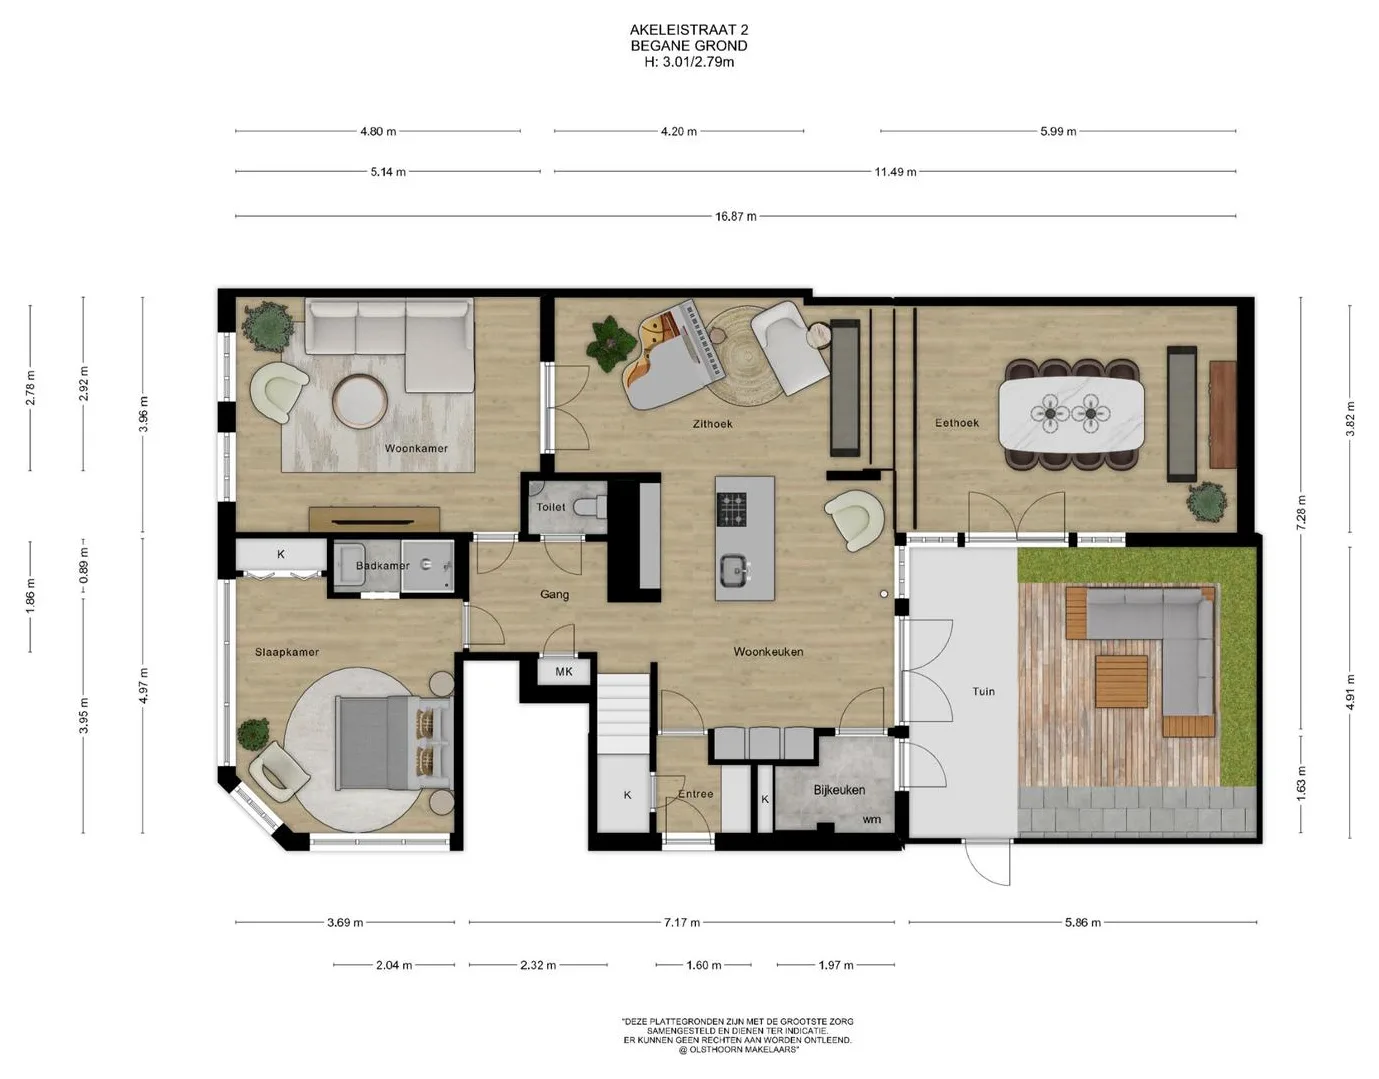
| Garden | approx. 29 m² (5.86 × 4.91 m, calculated from the floor plan), with side entrance |
| Garden and roof terrace face | South-west |
| Washing machine | Ground floor: space for a washing machine and a dryer (utility room); first floor: built-in cupboard with space for the washing machine (landing) |
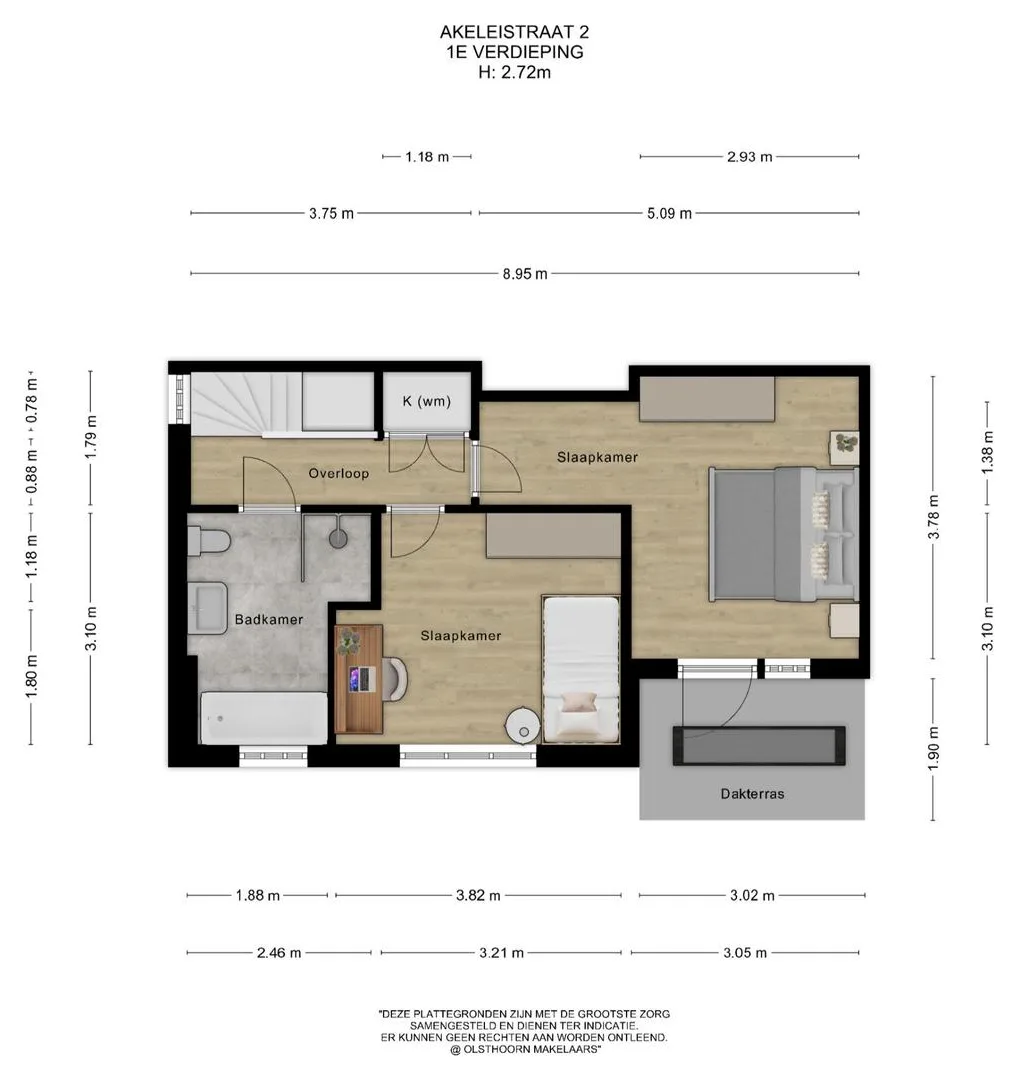
| Roof terrace | approx. 6 m² (3.02 × 1.90 m, calculated from the floor plan) |
| Storage | Built-in cupboards in several places, an internal storage room and an under-stairs cupboard |
| Tenure | Perpetual leasehold (erfpacht); ground rent and management fees bought off in perpetuity |
| Clauses | Age and materials clause |
| Completion | By arrangement, preferably February 2027 |
Description
Ground floor
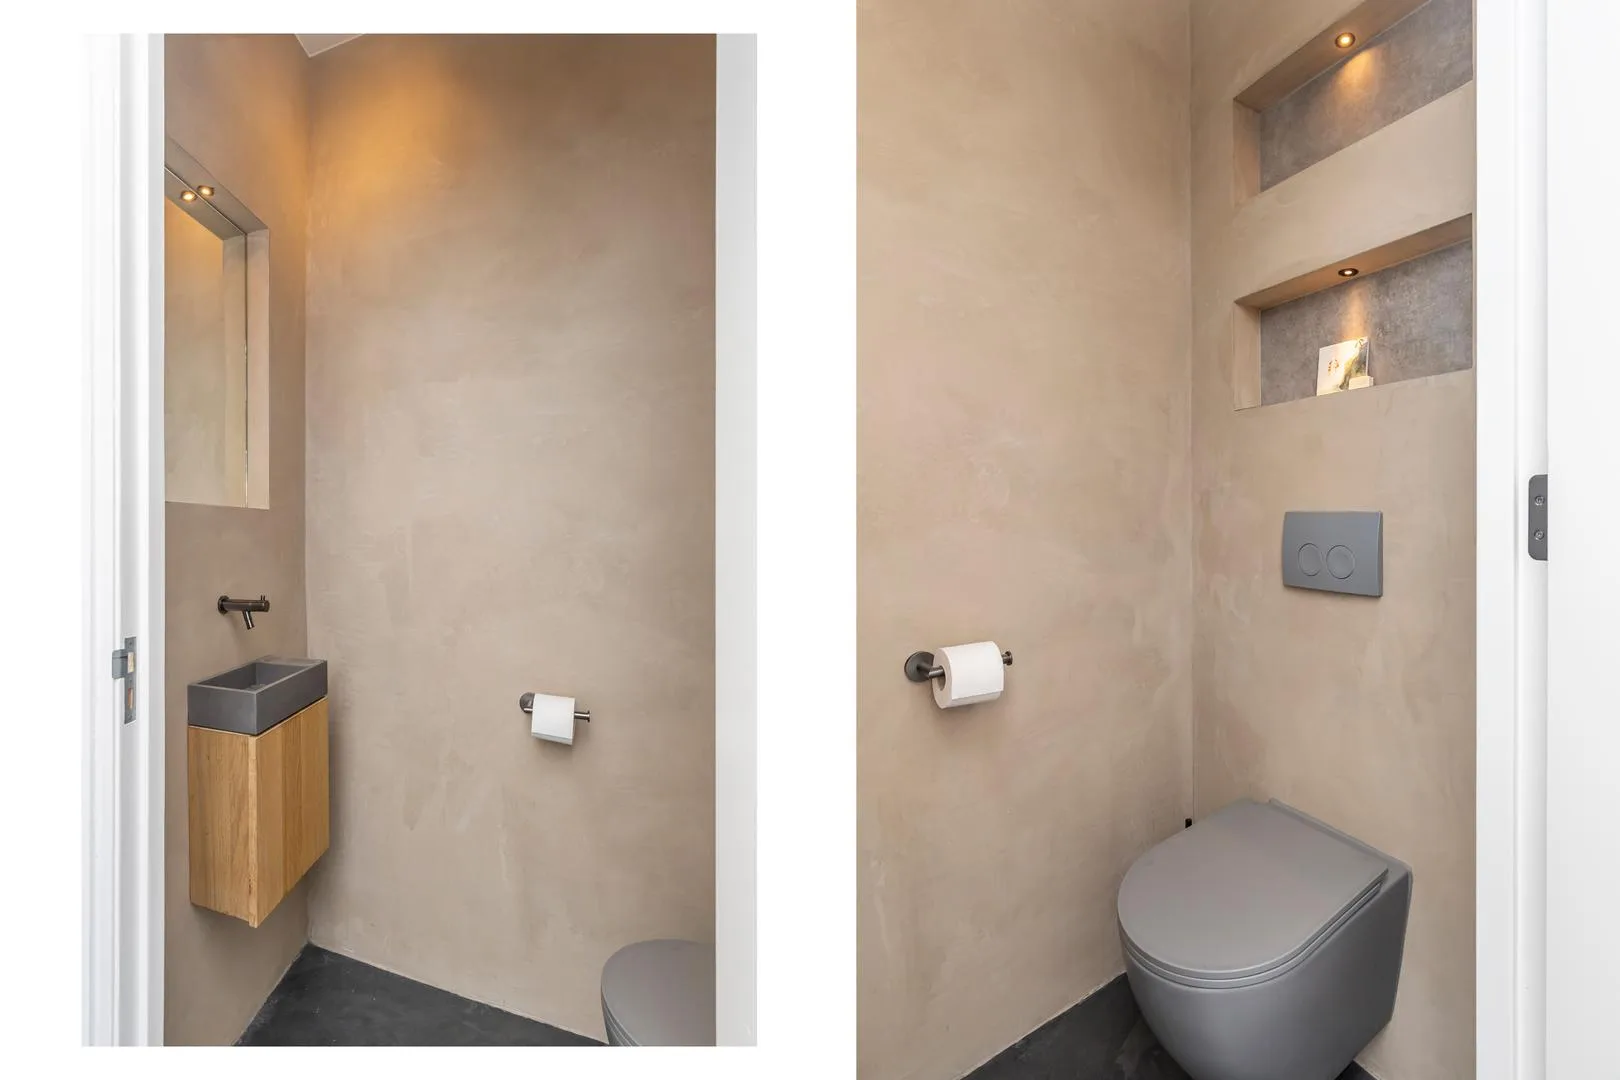
The entrance hall has room for coats and a large built-in cupboard under the stairs. From there you walk into the kitchen-diner, or into the corridor to the other rooms, with the meter cupboard and the toilet. The living room is at the front and measures 4.80 × 3.96 metres. Glazed pivot doors connect it to the seating area in the kitchen-diner. Because you can already sit and eat in the kitchen-diner, the living room works just as well as a study, playroom or hobby room. Also at the front is a bedroom with a built-in wardrobe and its own shower room with vanity unit and shower. Next to the entrance is the utility room, with space for a washing machine and a dryer, and storage. So you can live, cook, sleep and shower all on the ground floor. Ceilings here are 3.01 and 2.79 metres high.
Kitchen-diner and garden room
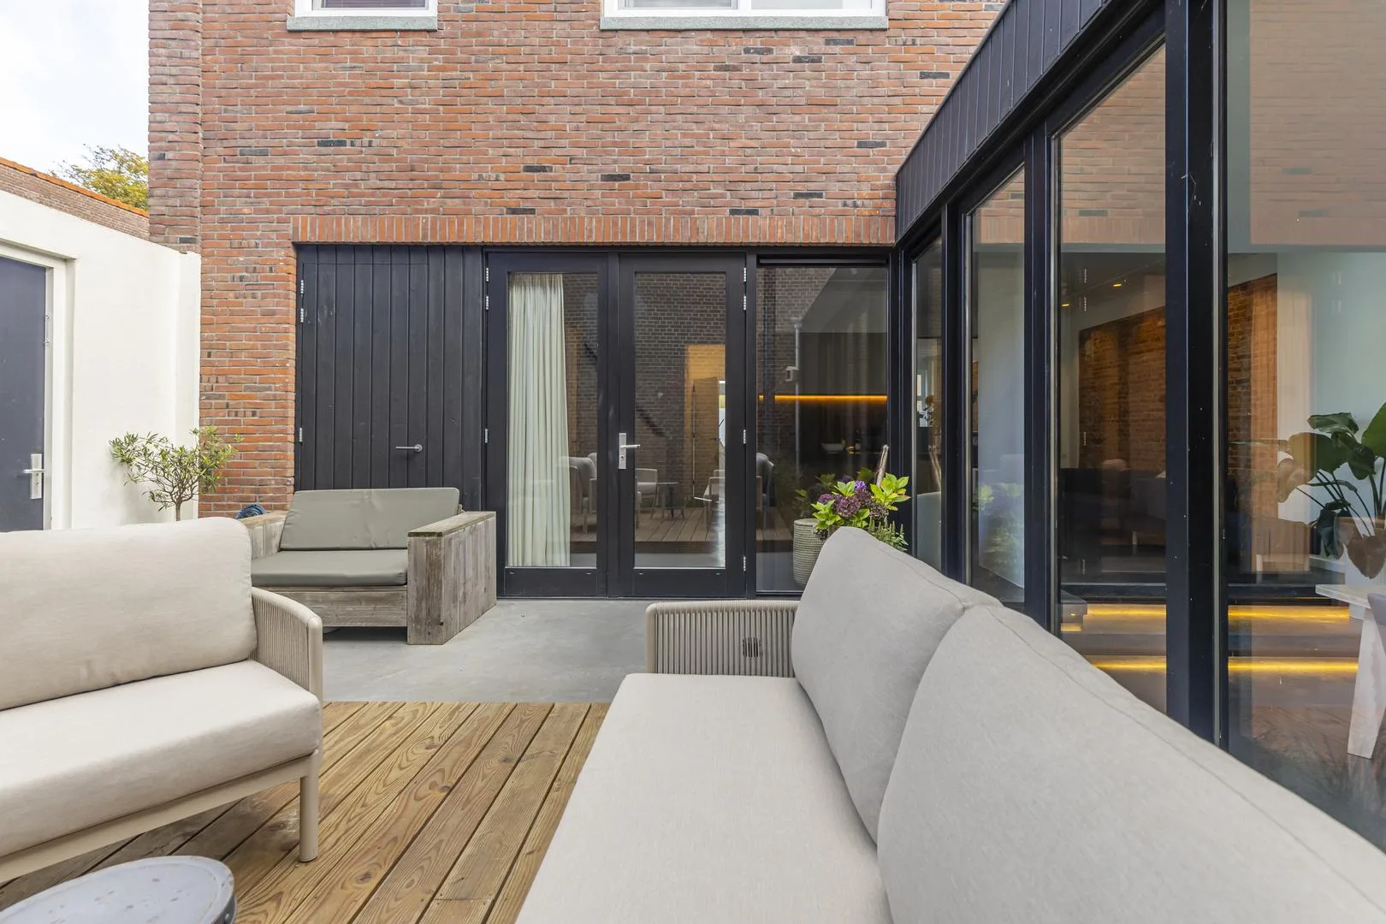
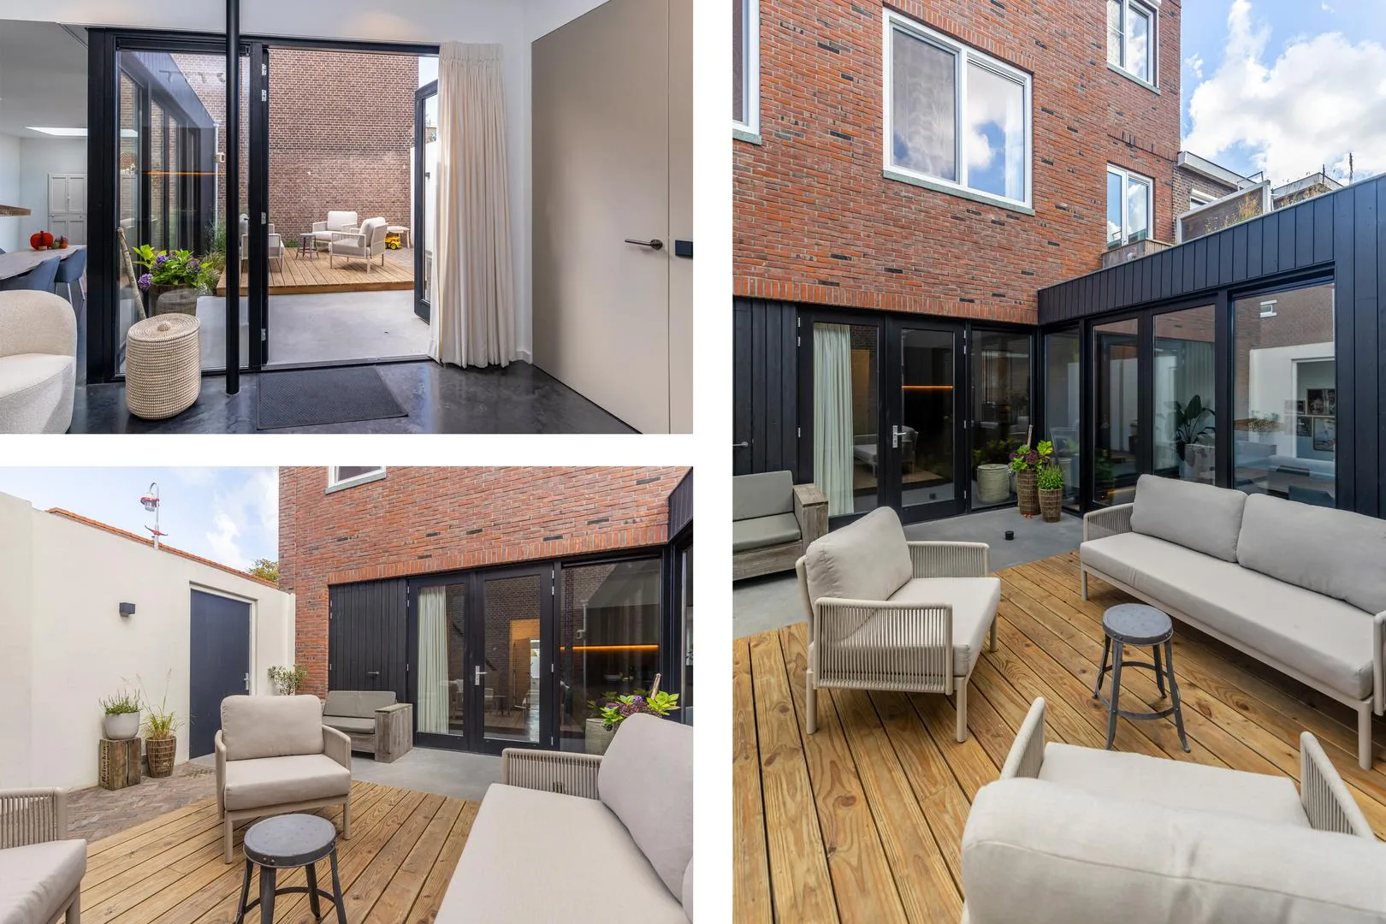
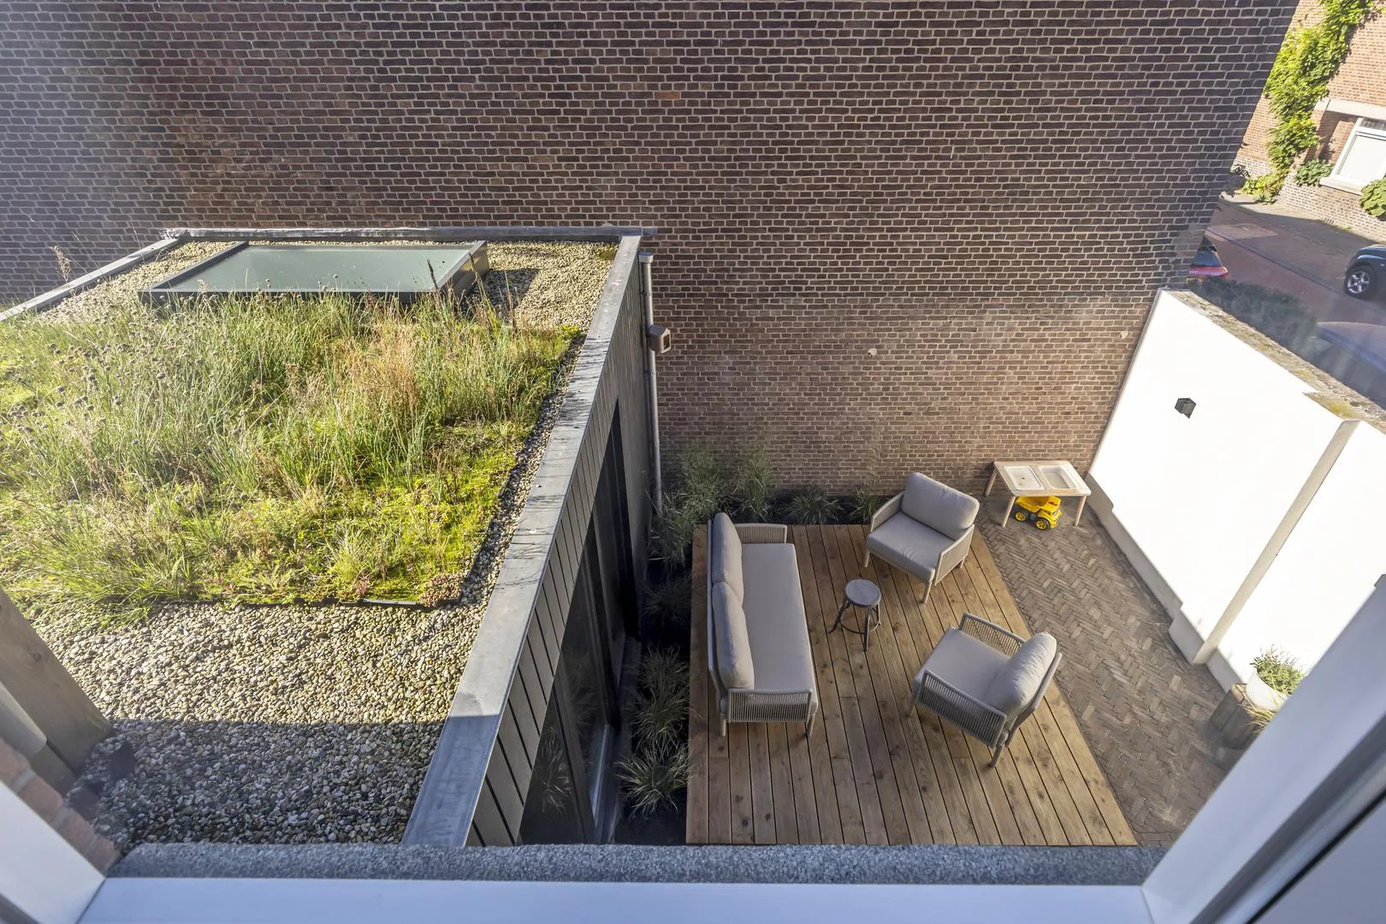
The kitchen-diner is the centre of the ground floor. Several people can cook around the island at once, and there is space for both a seating area and a dining table. It has an AEG induction hob with integrated extractor, a Siemens oven and microwave, a fridge-freezer and a granite worktop with integrated sink. Oven, microwave and fridge are built into a tall cabinet wall, with more storage behind it. The dining area is in the garden room, slightly lower than the kitchen, with daylight through a large roof light. You could also swap the dining room and the living room: put the dining table in the front living room and you have a cosy seating area in the garden room, looking out onto the garden. French doors open straight onto the garden. The garden room has a sedum roof, which you can see from the bedroom upstairs.
First floor
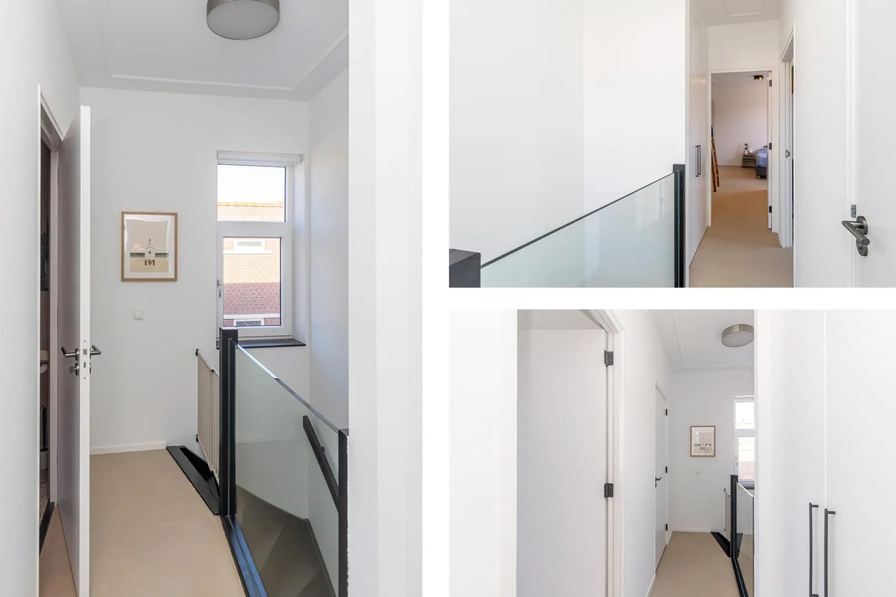
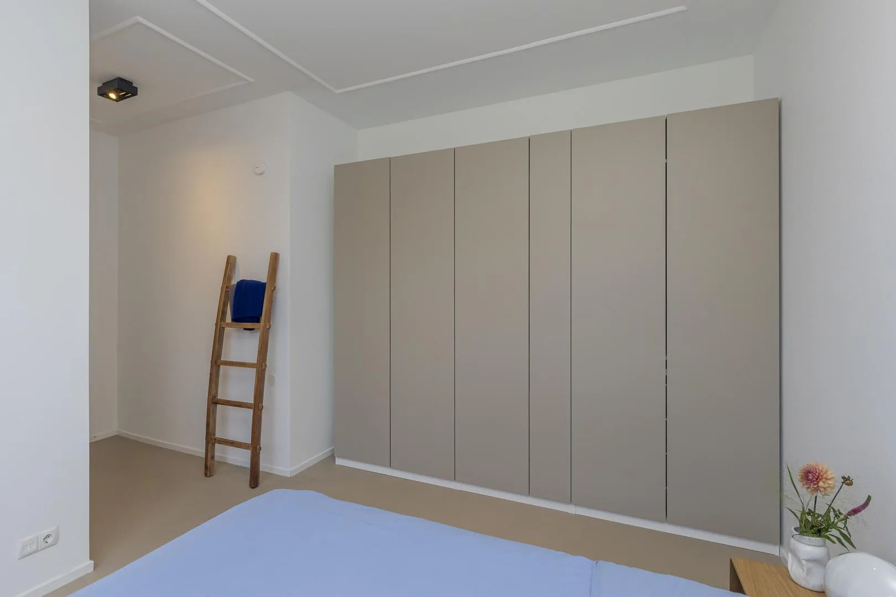
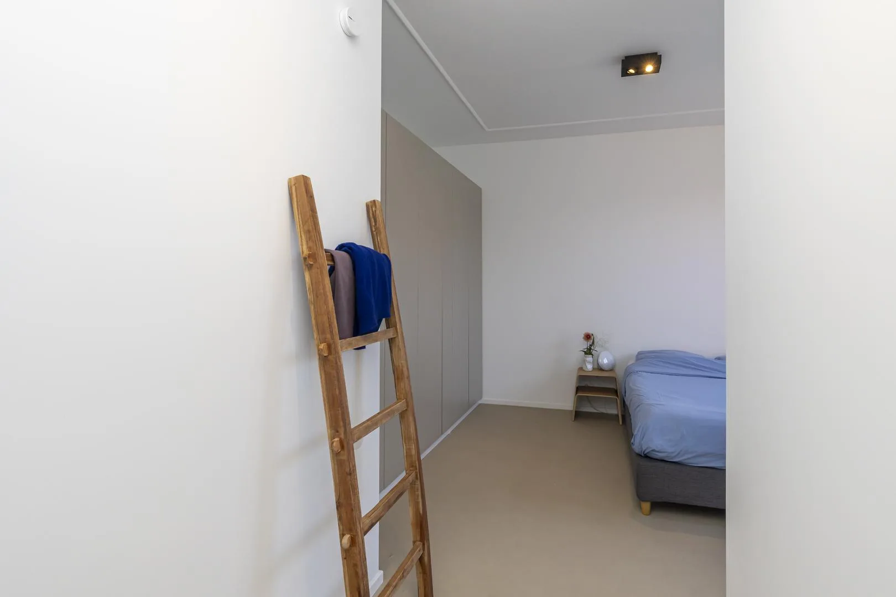
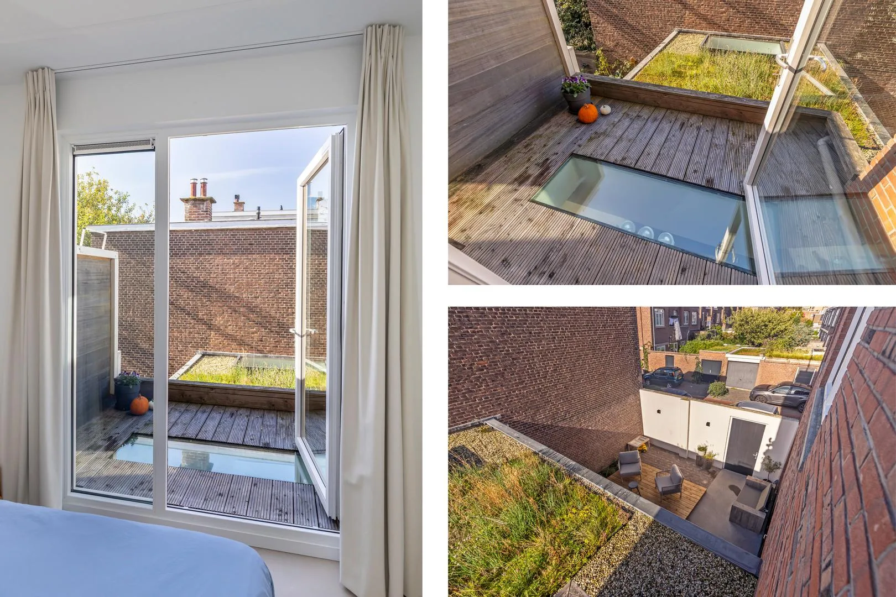
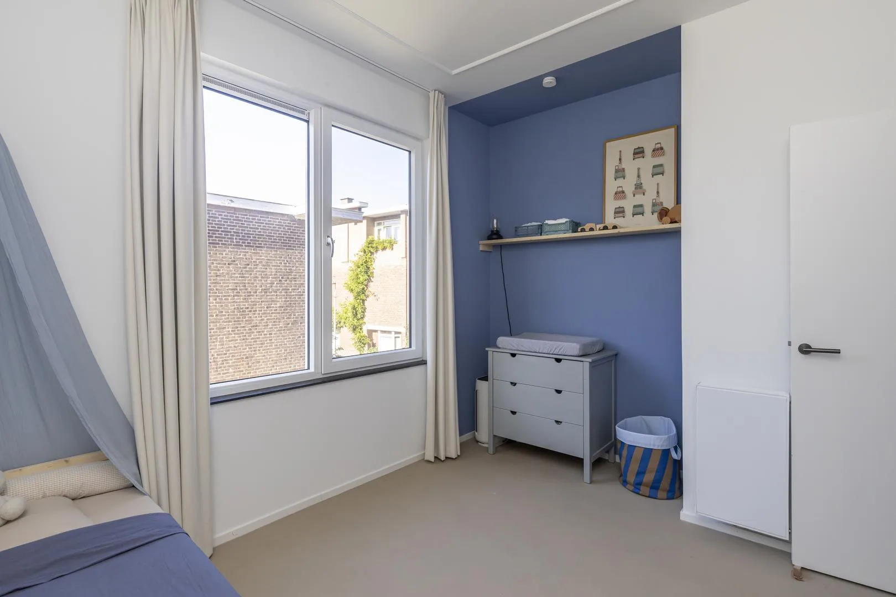
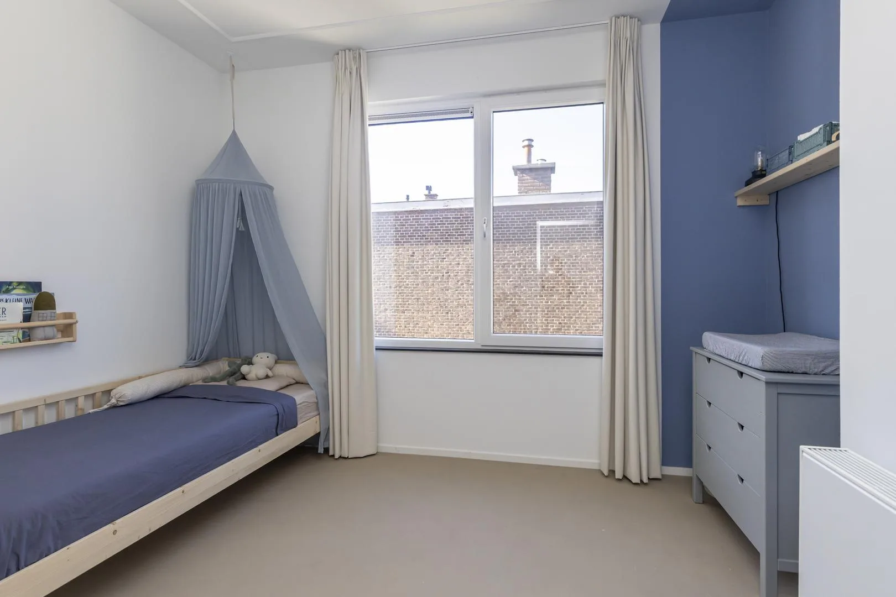
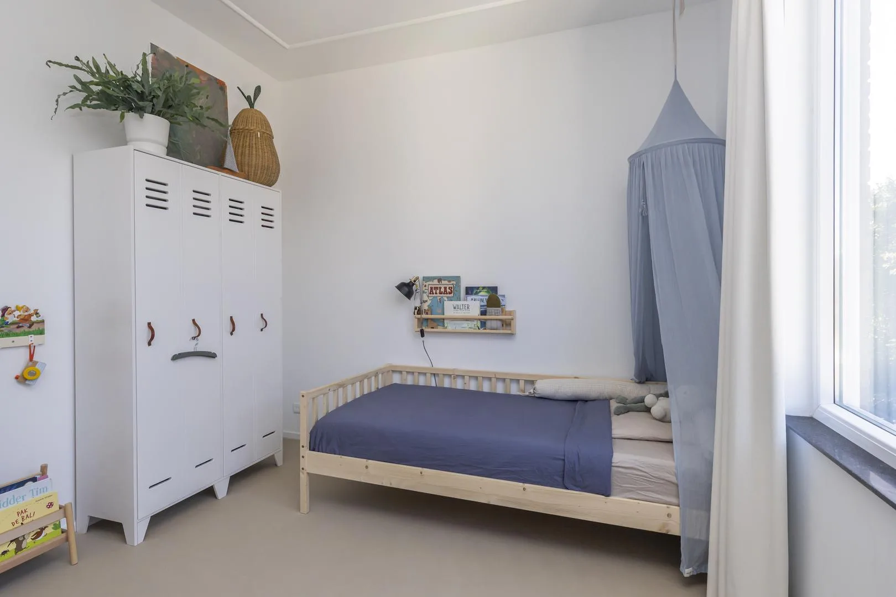
Upstairs, the stairs lead to a landing with a built-in cupboard with space for the washing machine. The landing gives access to two bedrooms of different sizes and the bathroom. From the larger bedroom, at the back, you step out onto the roof terrace. The bathroom has a bath, a separate shower with rain shower, a concrete-look washbasin on a vanity unit, wall niches and a toilet. Ceilings on this floor are 2.72 metres high.
Garden and roof terrace
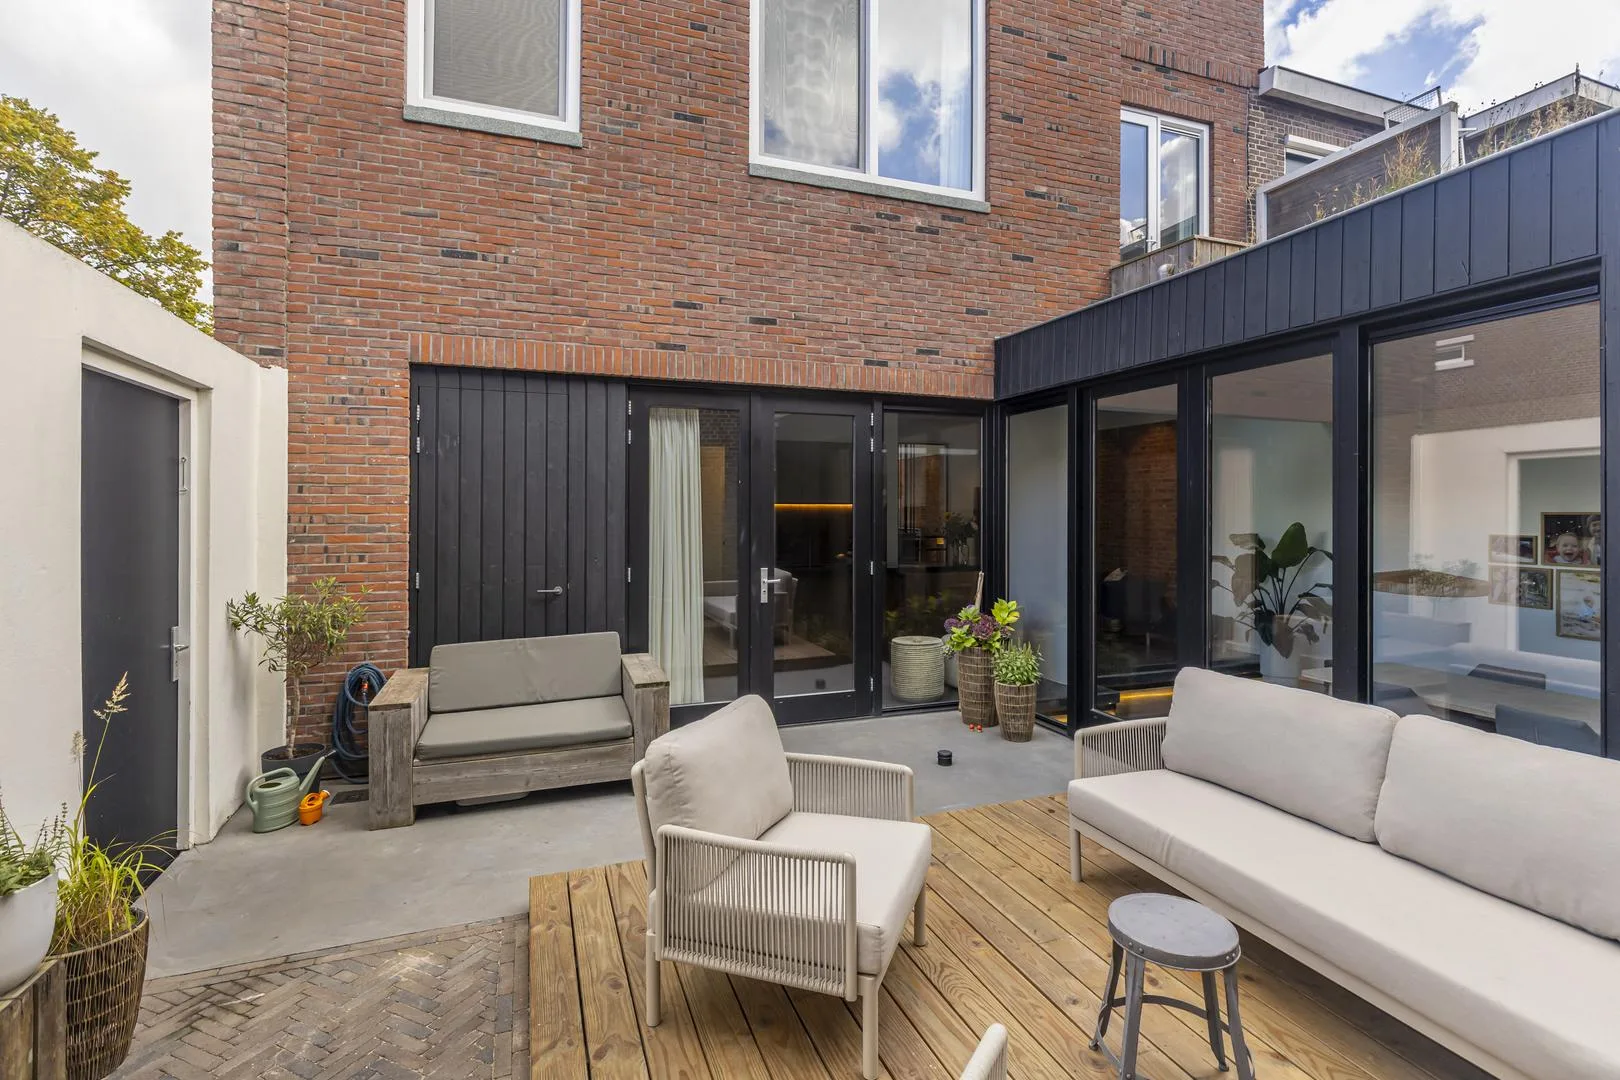
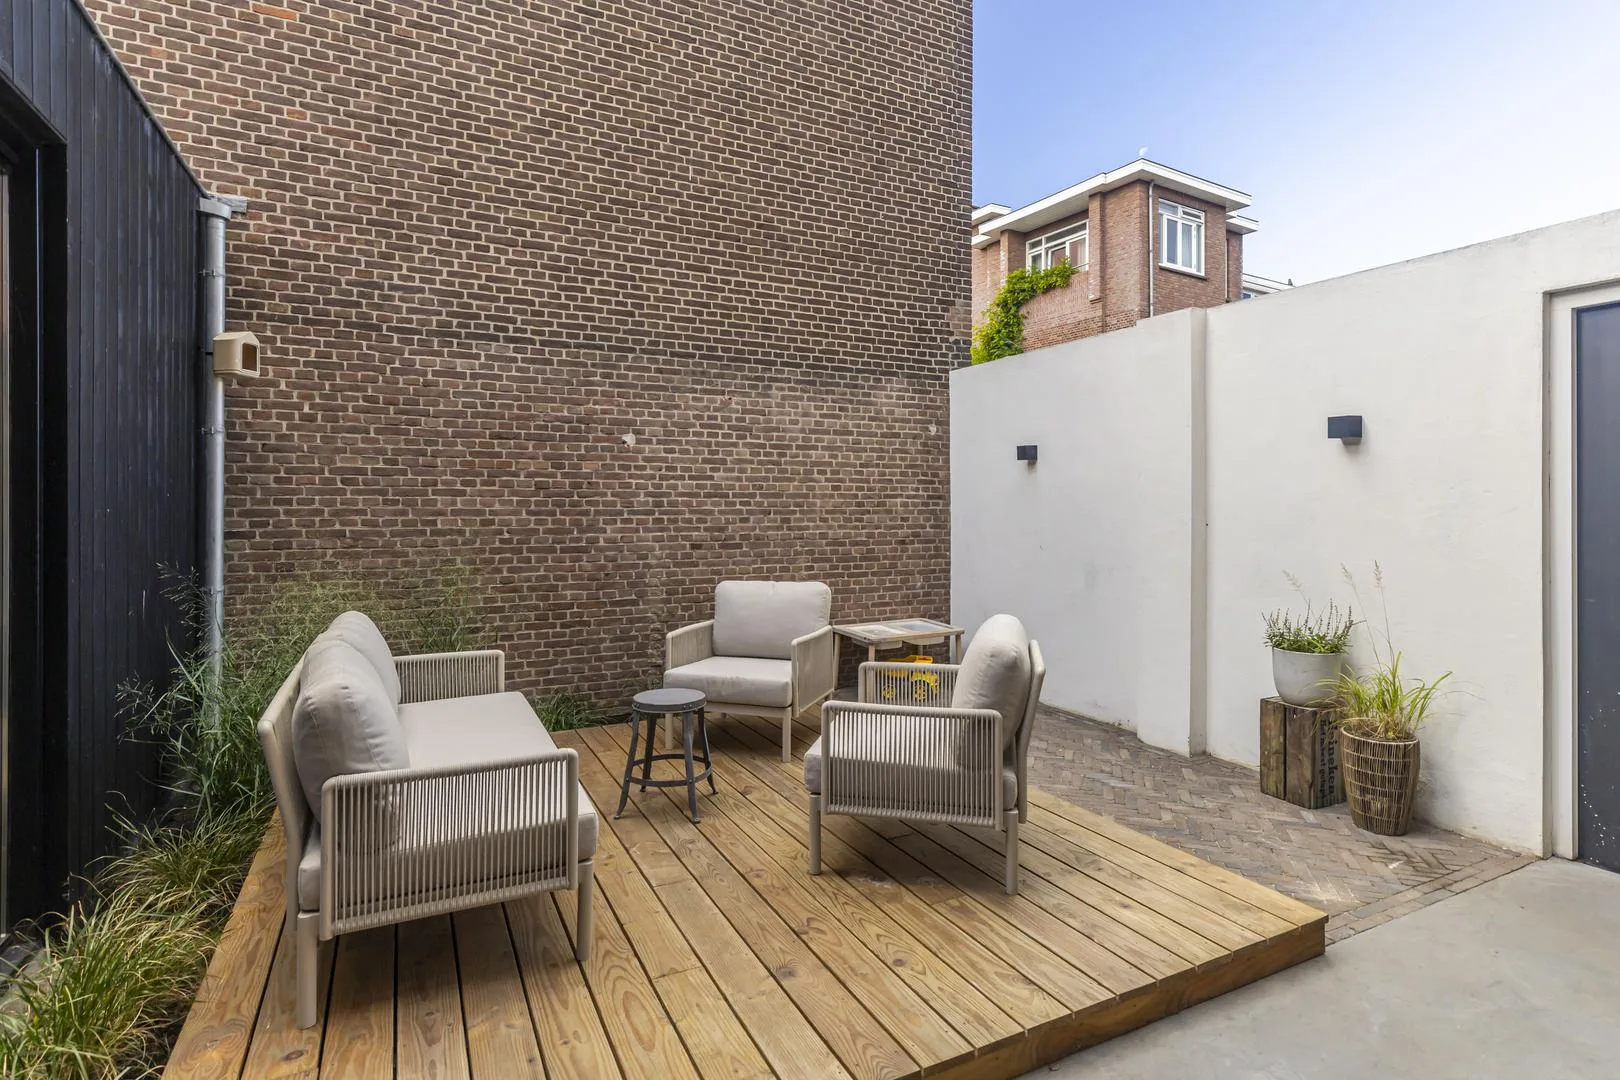
You step straight into the garden from the kitchen-diner and the garden room. It is approx. 29 m² (5.86 × 4.91 metres), faces south-west and has its own side entrance. The roof terrace off the larger bedroom is approx. 6 m² (3.02 × 1.90 metres) and also faces south-west. Although the home has many windows, there is little overlooking, so it feels very private.
In the sellers’ words
What makes the house unique for us is that every living space is large and that children can literally run laps around the house. In the morning you can enjoy a cup of coffee in the sun at the front of the house. In the afternoon and evening we often enjoy the sunny garden room.
We love the freedom of movement and never run short of space for visitors at birthdays or Christmas dinner. We also have a lot of privacy, because the neighbours can’t see in.
The biggest advantage of all is that you’re on the beach within a few minutes, you have nice little shopping streets nearby and you live close to schools, parks and sports clubs.
Location in short
Akeleistraat 2 is in Bloemenbuurt-West, part of the Bomen- en Bloemenbuurt district. Nearby:
- Tram lines 3 and 34, Zonnebloemstraat stop: about 120 m
- Bosjes van Pex (park): about 200 m
- De Savornin Lohmanplein shopping centre: about 800 m
- Goudsbloemlaan shopping street: about 800 m
- Nearest beach: about 1.4 km
Viewings
Would you like to see the home? Contact Olsthoorn Makelaars.
Phone: +31 70 308 46 52
Email: appelstraat@olsthoornmakelaars.nl
Monday to Friday, 9:00–17:30
Frequently asked questions
What is the asking price of Akeleistraat 2?
Asking price €795,000 k.k. (k.k. means the buyer pays the transfer costs). Tenure: perpetual leasehold (erfpacht); ground rent and management fees bought off in perpetuity.
How big is the home?
The living area is 154 m², across two floors. There are 5 rooms, including 3 bedrooms, and 2 bathrooms.
Is it an apartment or a house?
Officially it is an apartment (two-storey ground-floor apartment (dubbel benedenhuis)). But you have your own front door, your own staircase to the first floor, a garden of approx. 29 m² and a roof terrace of approx. 6 m².
What is the energy label?
Energy label A. The home was built in 1926 and fully renovated in 2022. Underfloor heating on the ground floor, radiators on the first floor; Remeha central heating boiler from 2023.
Is the home suitable for single-level living?
Living room, kitchen-diner, bedroom, shower room and toilet are all on the ground floor. The garden room is slightly lower than the rest of the ground floor. Upstairs: landing with a built-in cupboard with space for the washing machine, two bedrooms of different sizes (the larger one with roof terrace), bathroom with bath, separate rain shower, vanity unit and toilet. This describes the layout; it is not an official accessibility assessment.
When can I move in?
Completion is by arrangement, preferably February 2027.
How do I get there by public transport?
The Zonnebloemstraat stop is about 120 m away, served by tram lines 3 and 34. Line 3 stops at Spui, Grote Markt and Centraal Station, among others.
How do I book a viewing?
Fill in the request form via the “Book a viewing” button, or call Olsthoorn Makelaars on +31 70 308 46 52. Monday to Friday, 9:00–17:30.
Come and see it on Akeleistraat
Asking price €795,000 k.k. Energy label A.